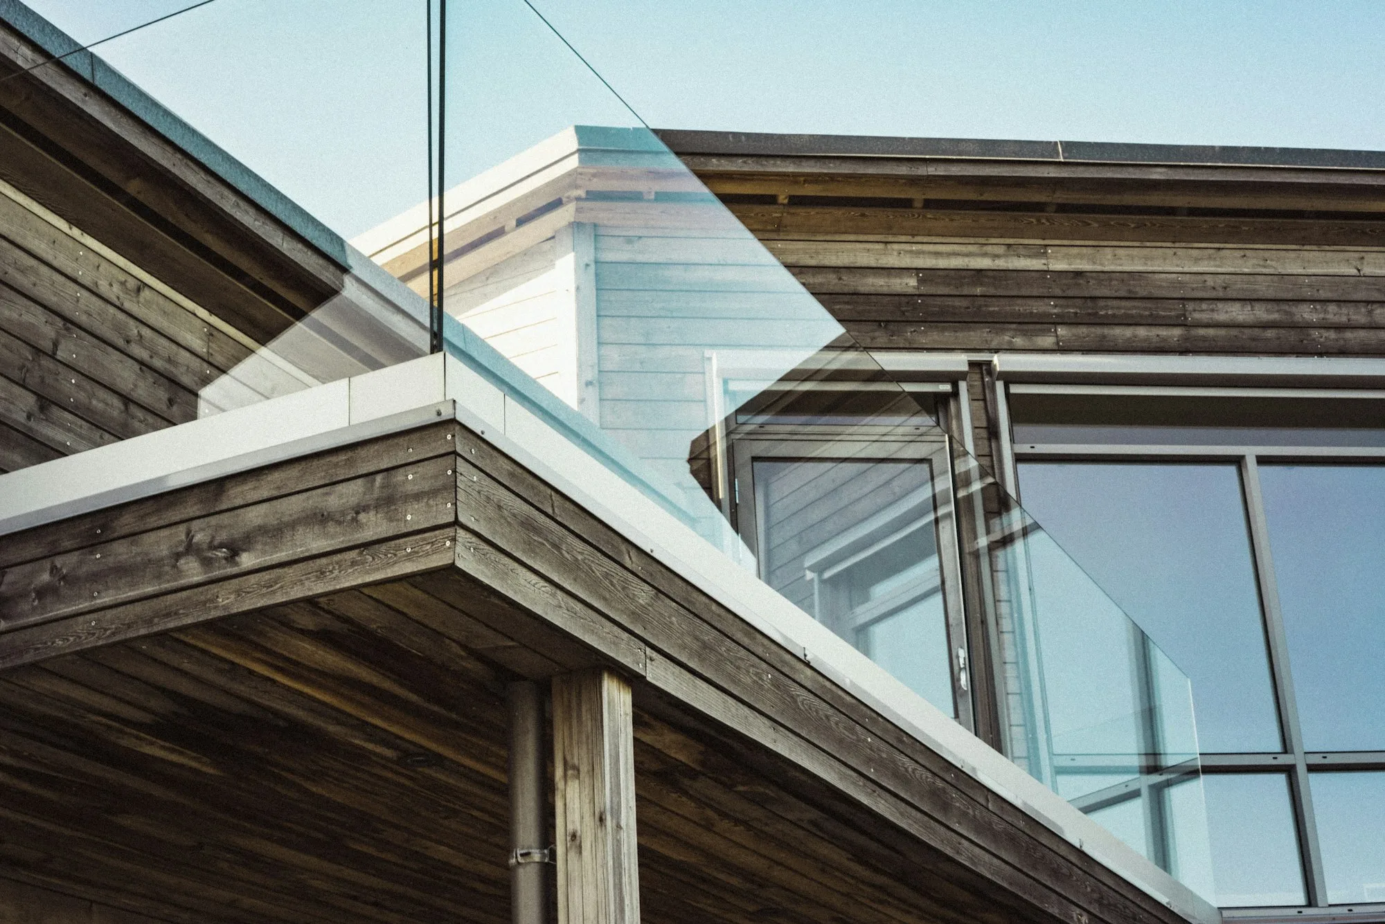
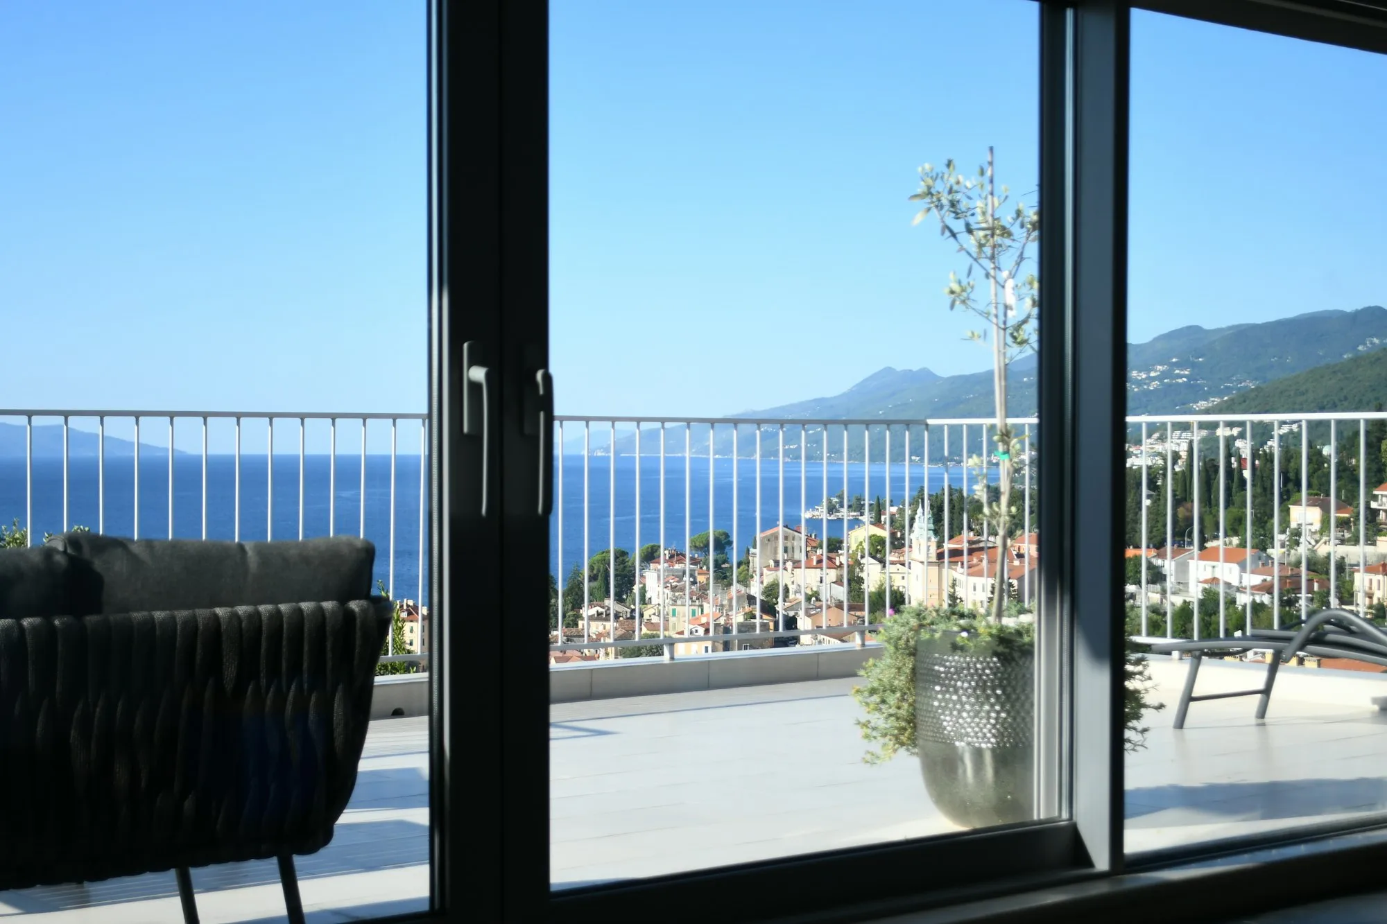
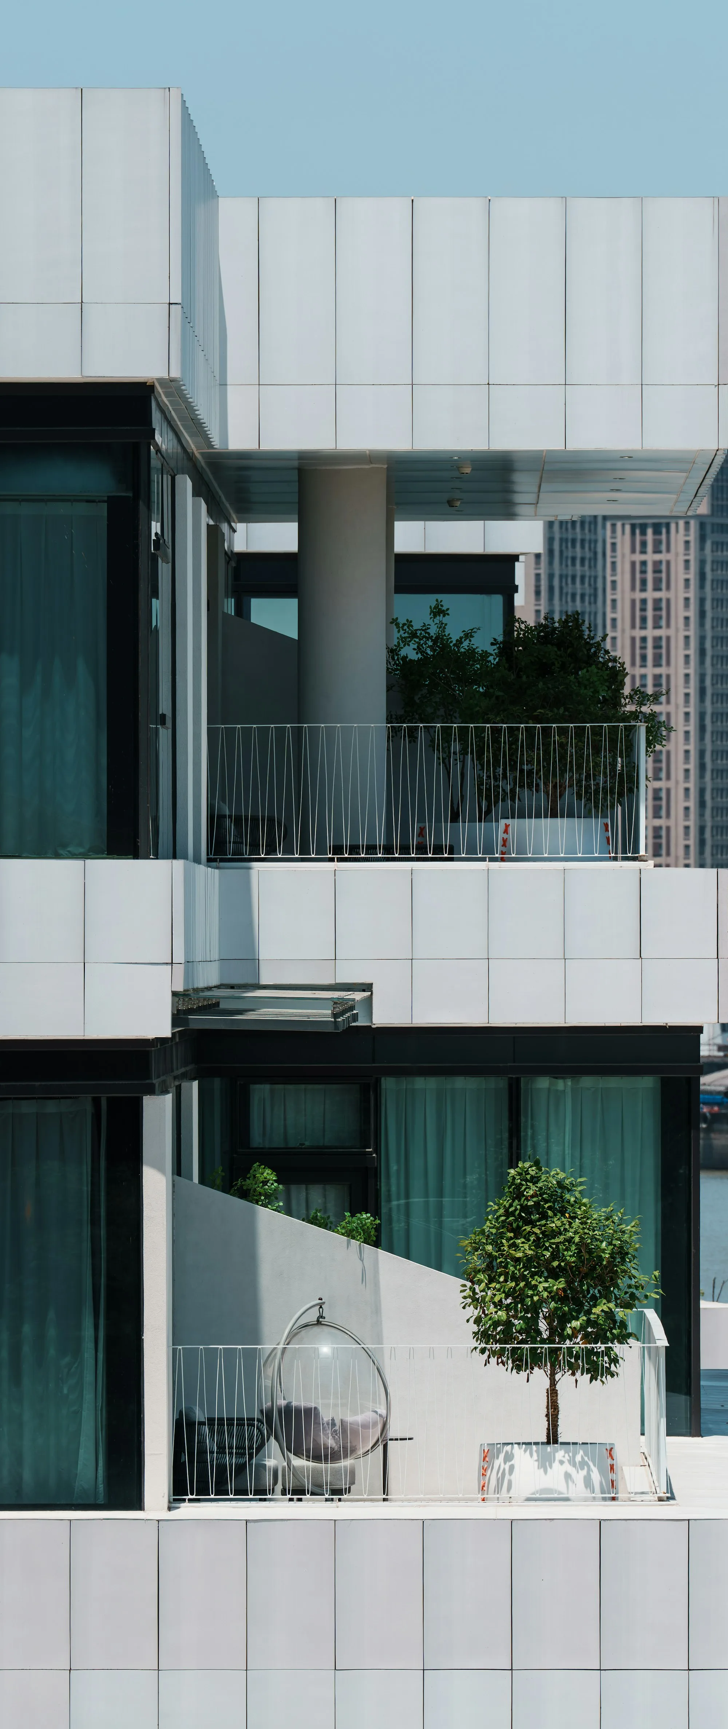
A folding glass balcony whose panels open one by one and stack in a corner; open, almost the whole balcony is free, closed, it shields you from wind, rain and dust.
A folding glass balcony consists of tempered glass panels that run on wheeled carriers along upper and lower aluminium tracks. The panels slide one after another and fold like the pages of a book at one or both ends of the balcony. In summer the balcony becomes an open terrace; on cold or rainy days you can close it in a few minutes.
Advantages
Full opening: With the panels stacked, about 90% of the opening is clear, so the view and airflow stay intact.
Flexible layout: On L-shaped, U-shaped and cornered balconies the panels can turn the corner.
Safe glass: 8 or 10 mm tempered glass breaks into small granules rather than sharp shards.
Easy cleaning: Panels open inwards, so the outer surface can be wiped from inside the balcony.
Who is it for?
It is the most popular choice for people who want an open balcony in summer and a closed one in winter, who want to keep their view, and for wide balconies with many panels. The usual answer to folding or sliding? is: if a fully open balcony matters, choose folding; if budget and simple operation come first, sliding wins.
In apartment blocks and gated sites, we recommend checking management approval and facade rules under condominium law before installation. We guide you on this during the survey.
What affects the price
Glass balcony prices are calculated per m². The main factors behind the price per m² are:
Glass thickness and type (clear, smoked, bronze, double glazing)
Profile colour and finish (anodised, RAL powder coat, wood effect)
Number of corners, panel height and total width
Threshold or threshold-free bottom track
Floor height and the need for scaffolding or a cherry picker
Brushing and vacuuming the tracks twice a year and lightly lubricating the wheels with silicone spray is enough. If the seals harden or the panels start to stick, an adjustment visit noticeably extends the life of the system.
Key features
About 90% of the opening can be used
8 or 10 mm tempered safety glass
Corner-turning installation for L and U balconies
Inward-opening panels for safe outside cleaning
Quiet wheel system with stainless bearings
Lockable panels and child safety option
Anodised, RAL powder coat and wood-effect profiles
How it is done
01
Free survey
Our specialist measures your balcony and we review facade and management rules together.
02
Written quote
We send a line-by-line written price per m² based on system, glass and colour choices.
03
Made to measure
Profiles are cut, glass is tempered and panels are prepared for your balcony.
04
Installation
Tracks are fixed level, panels are fitted and sealing is completed.
05
Test and handover
Every panel is opened and closed, usage is explained and the warranty certificate is issued.
“They helped with the colour and profile our building management required. The team worked very cleanly and even swept the balcony before leaving.”
Elif S., Ataşehir
Frequently asked
Do I need permission from building management or neighbours for a glass balcony?+
It depends on your building. A glass balcony may be subject to your building’s management plan and a decision of the owners’ board; some complexes prescribe profile colour and system type to keep the facade uniform. We recommend checking your management plan and talking to your building manager before installation. During the survey we can prepare technical details and visuals you can present to the management. For a legal assessment, please consult a professional.
Do you take a deposit for glass balcony orders?+
For made-to-measure work such as glass balconies, winter gardens and pergolas, part of the total is taken as a deposit when the quote is approved so production can start; the balance is paid when installation is complete. The deposit rate and payment plan are stated clearly in the written quote and agreement. No deposit is taken for car glass work; payment is made when the job is done.