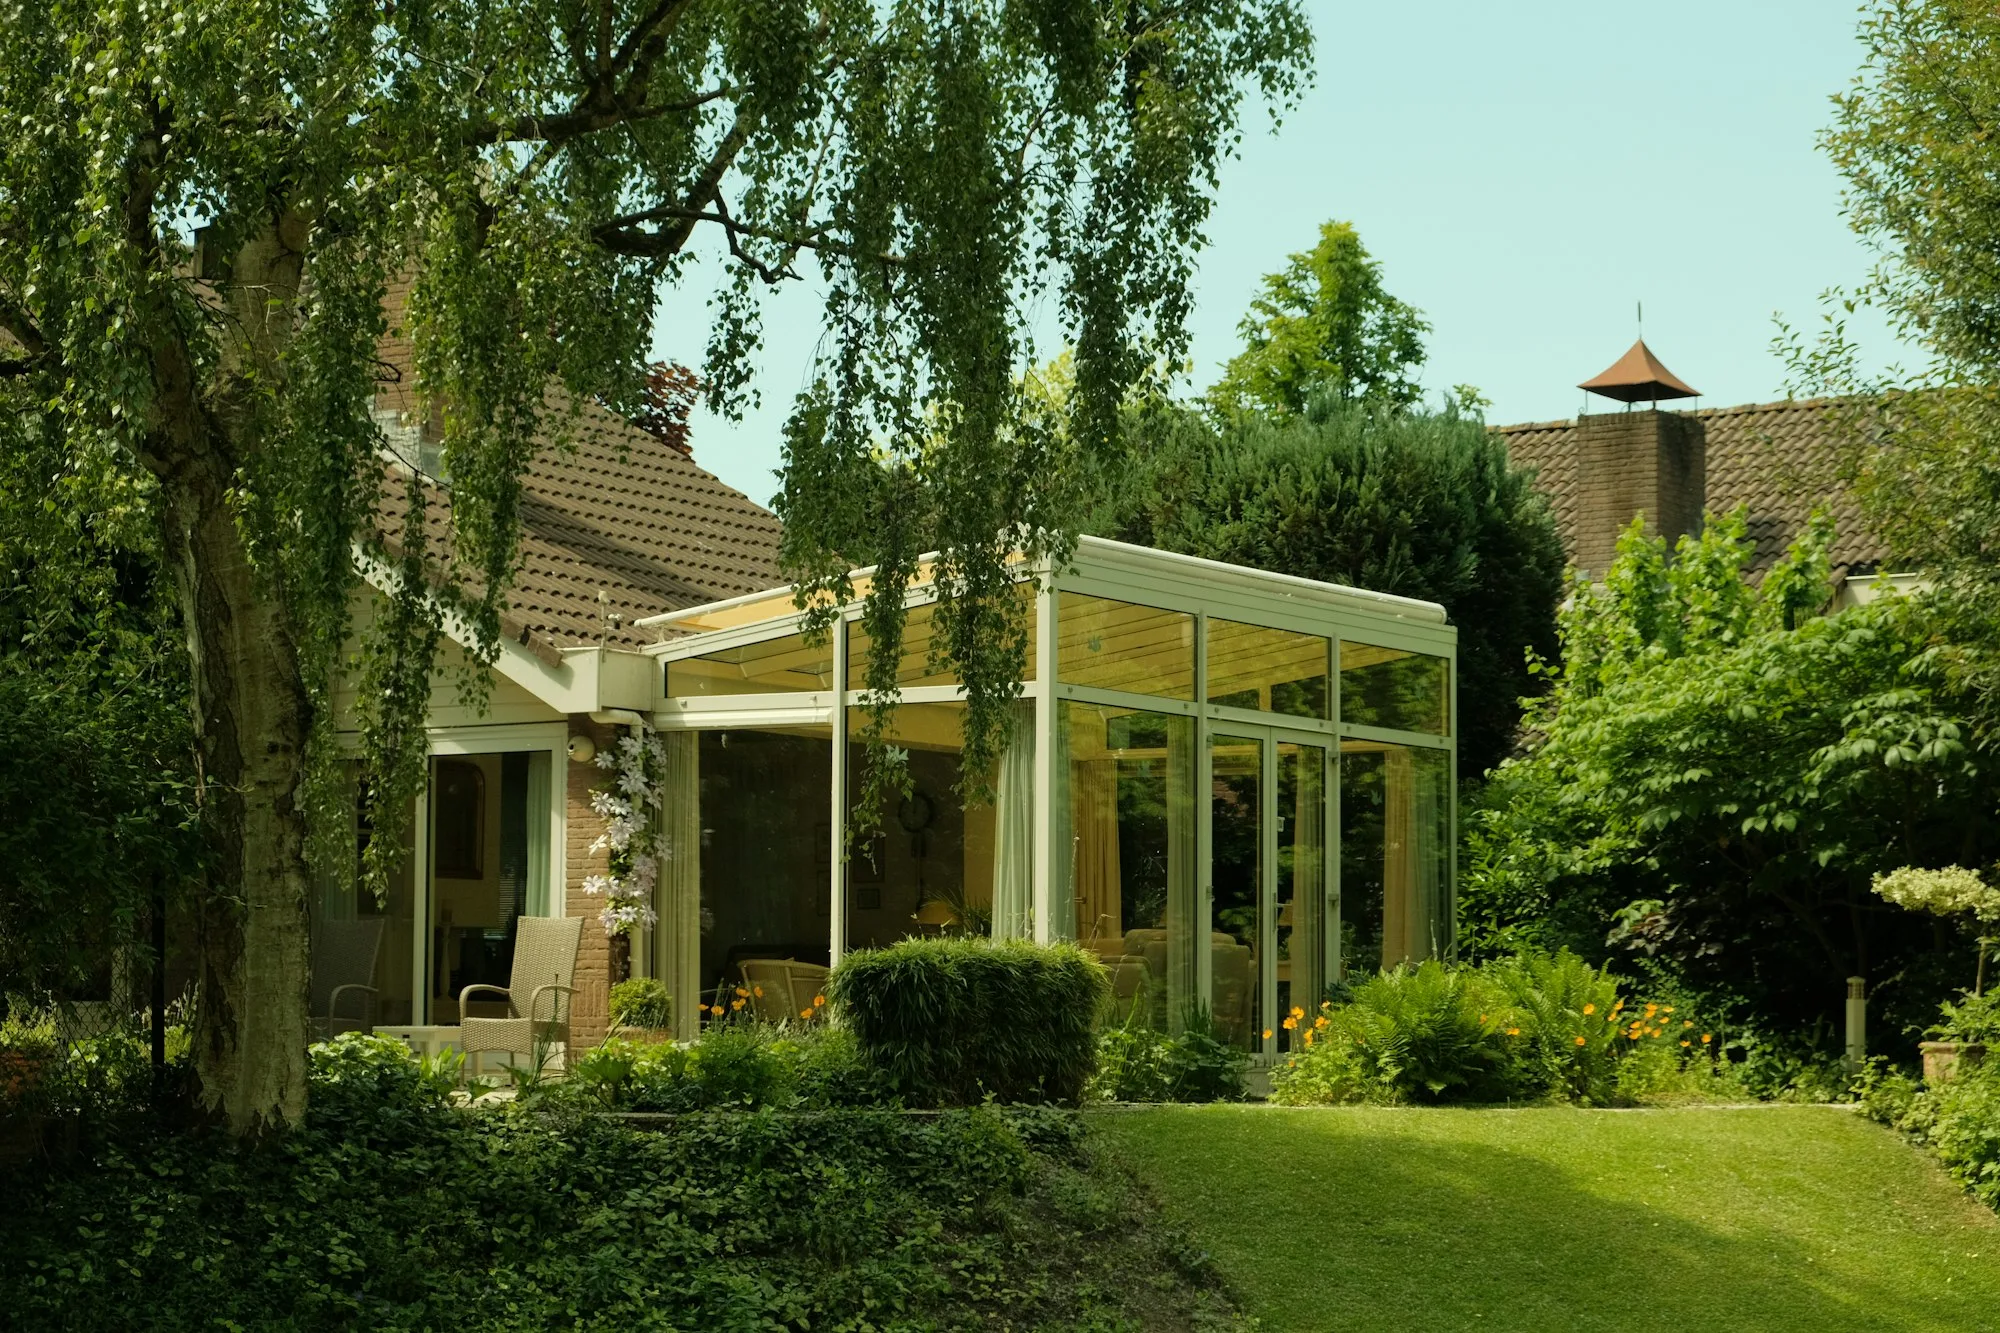
A glass living space for gardens, terraces and penthouses, built with insulated profiles and Low-E double glazing and used like a living room all year.
A winter garden is an extra living space whose walls, roof or both are closed with glass and built on thermally broken aluminium supports. It turns open space into an enclosed room in garden-floor flats, detached houses and penthouses. Unlike a simple balcony enclosure, its insulation and glass roof are designed for comfortable use throughout the year.
Advantages
Use in every season: Low-E coated double glazing keeps the heat in during winter and keeps part of the solar heat out in summer.
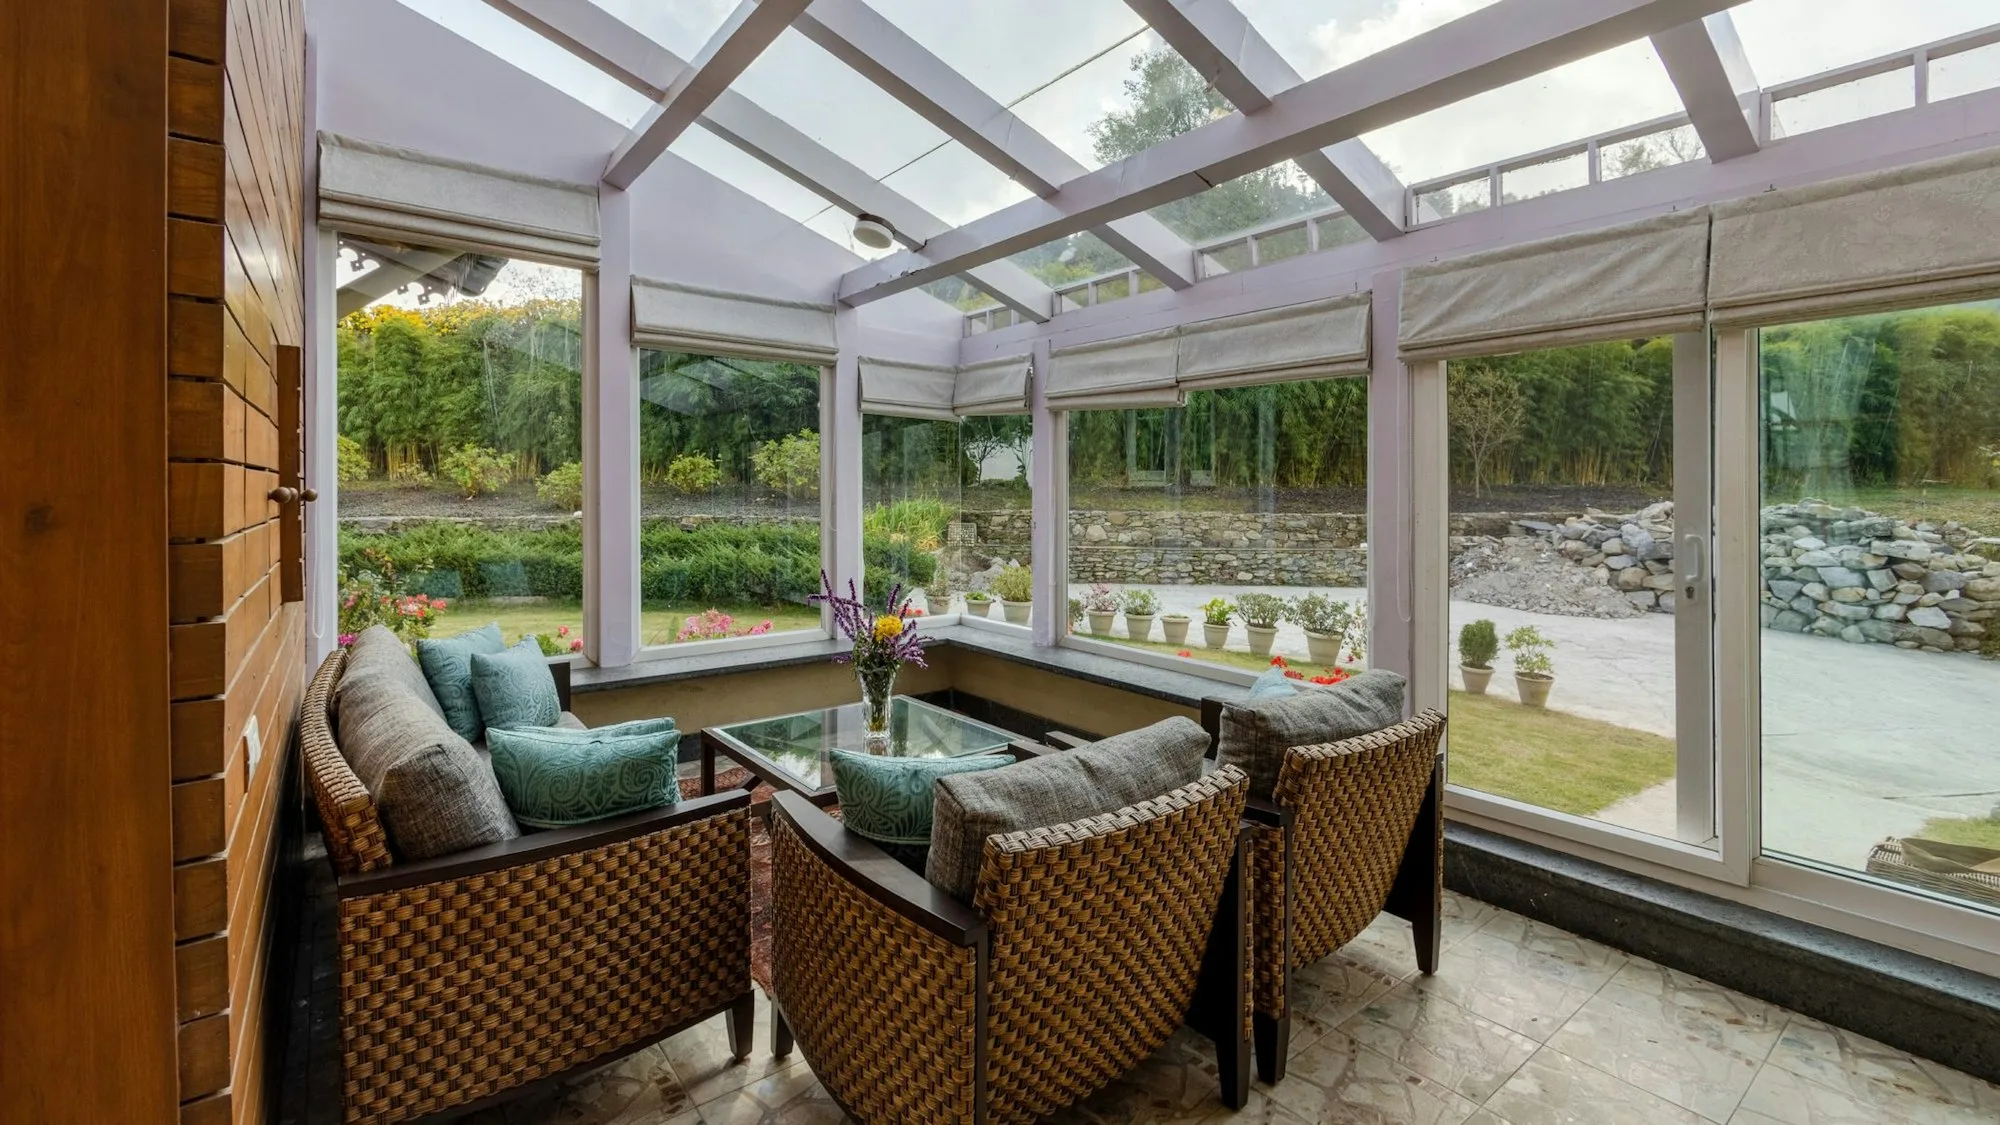
Natural light: The glass roof keeps the space bright all day and creates a good environment for plants.
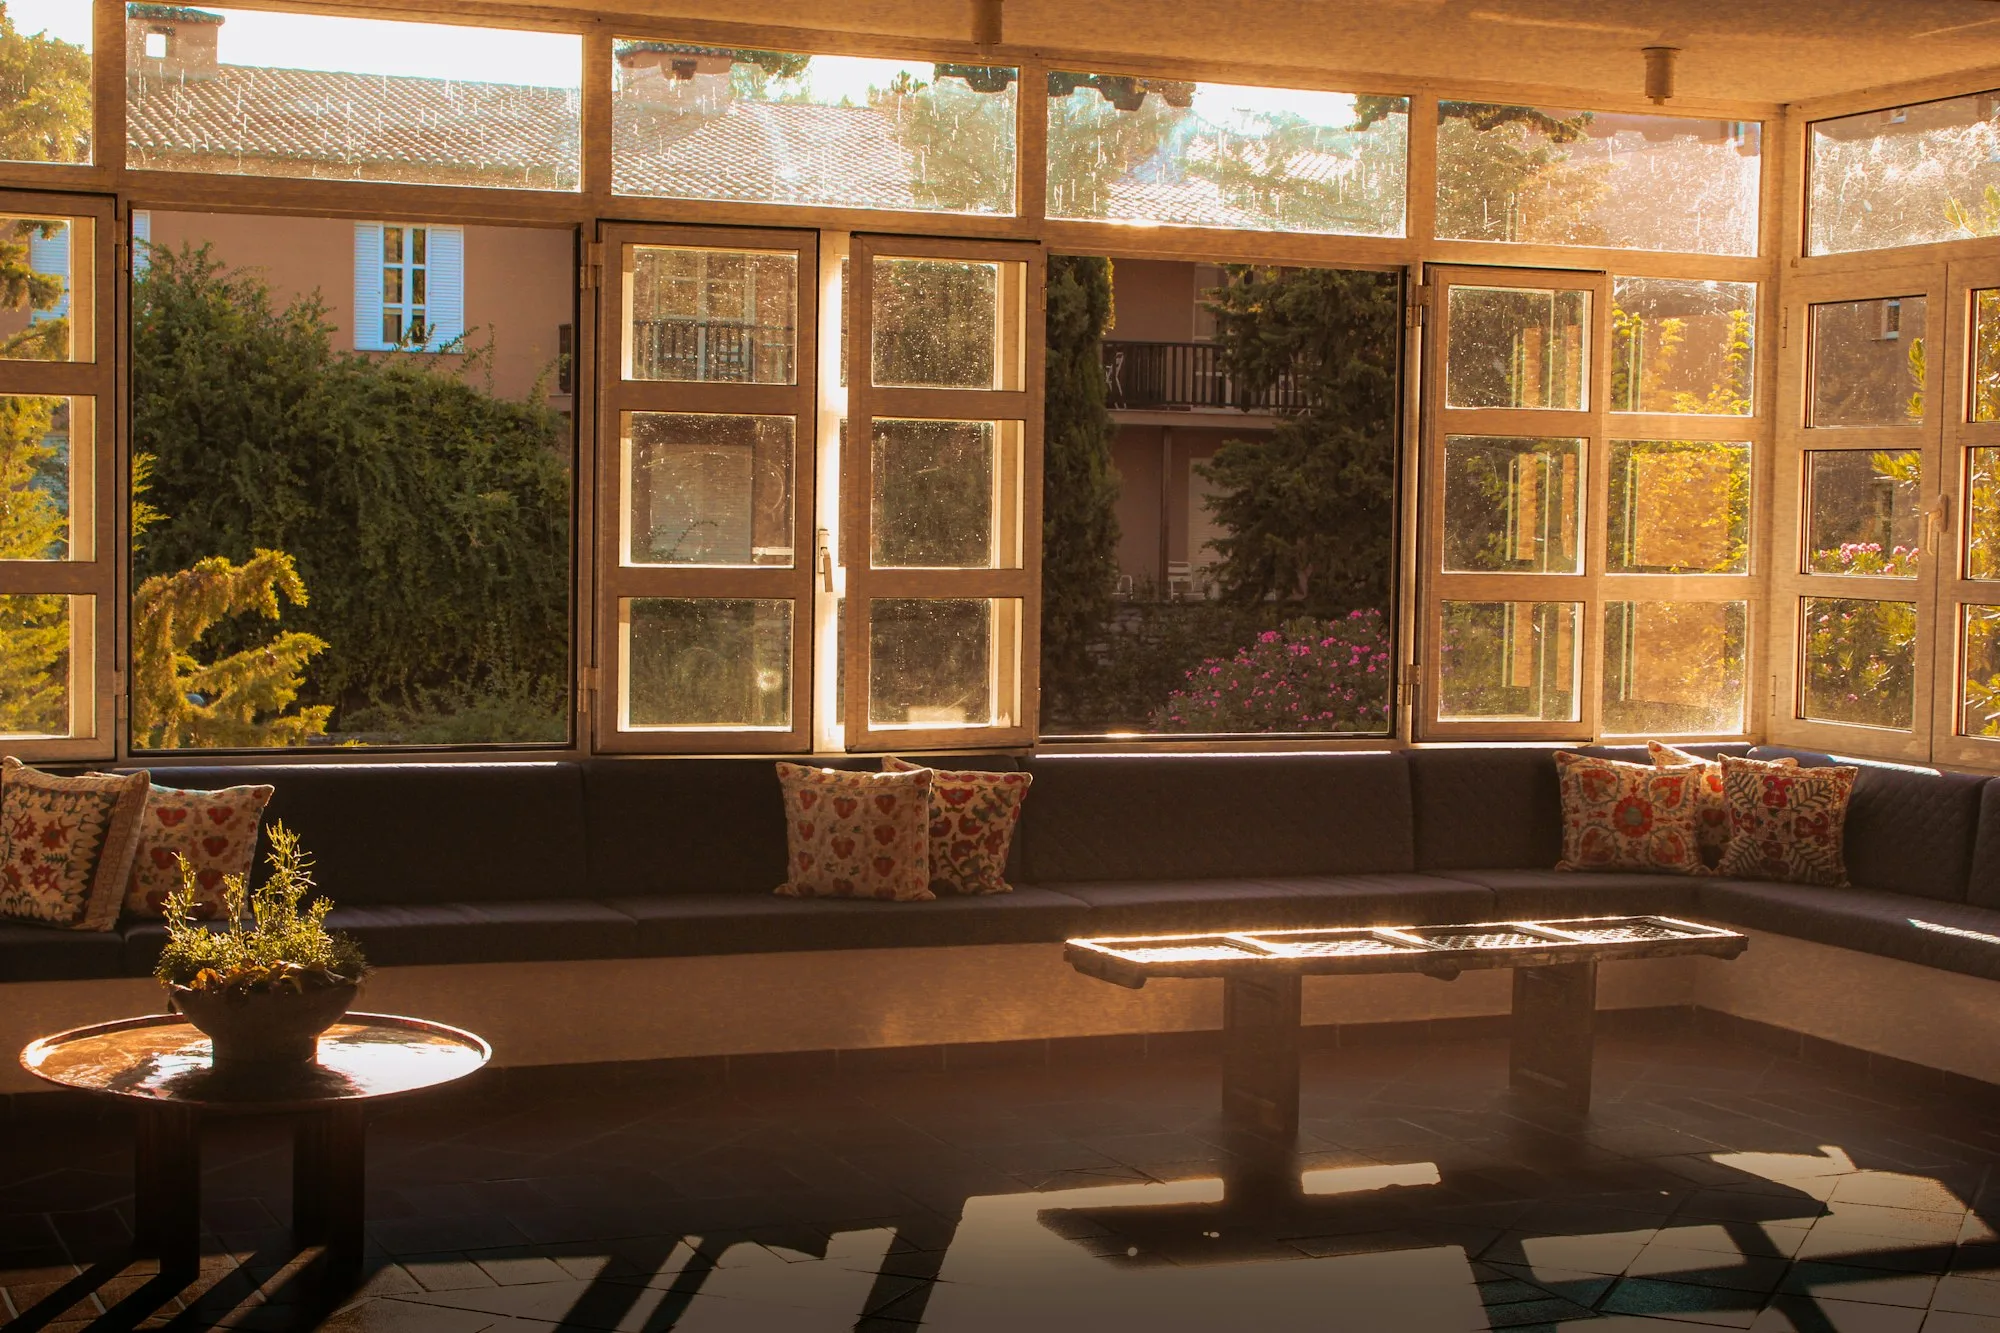
Openable sides: One or more sides can open fully with a folding glass balcony or sliding system.
Extra living space: It adds permanent floor area as a dining area, work corner or lounge.
Who is it for?
It is ideal for people who want to use their garden or terrace for most of the year rather than only in summer, for cafés and restaurants that want more indoor capacity, and for penthouses with a large sunny area. Rather than being built on top of an existing pergola or canopy, it is usually designed from scratch with its own structure.
What affects the price
The price of a winter garden is determined by the width and depth of the area, roof pitch, glass type (laminated or tempered laminated double glazing on the roof, Low-E double glazing on the sides), number of opening sides, profile colour and extra equipment. Motorised roof blinds, vent sashes, LED lighting and gutter details are also reflected in the quote. The load capacity of the floor and the wall it is fixed to is checked at the survey.
Permits and planning
Because a winter garden can count as a permanent change to the building, approval from the municipality and the owners' board may be required. We assess this with you during the survey and prepare the measurements and technical drawings needed for the application.
Maintenance
Cleaning the gutters and drainage channels twice a year and visually checking the seals and silicone is enough. Wiping the glass with a neutral cleaner and sweeping the tracks of sliding and folding panels keeps the system working for many years. Get a free quote to plan your winter garden; if you are looking for a lighter solution, see our bioclimatic pergola and glass roof systems pages.
Key features
Thermally broken aluminium profiles
Low-E coated double glazing on the sides
Laminated safety glass on the roof
Folding or sliding opening sides
Integrated gutter and drainage
Optional motorised roof blinds and LED lighting
Anthracite, white and bronze profile colours
How it is done
01
Free survey
We measure the area and check the floor, wall and drainage conditions.
02
Design and quote
We present profile, glass and opening options with drawings in a written quote.
03
Permits
If needed, we prepare technical drawings for management and municipal applications.
04
Production
Profiles and glass are cut to your measurements and double-glazed units prepared.
05
Installation
The structure, roof and sides are installed and gutter and silicone details completed.
06
Test and handover
A water-tightness test is carried out and you receive usage guidance and a warranty certificate.