Glass Roof Systems
Fixed or sliding glass roofs that cover terraces, courtyards and light wells without blocking the light, using laminated safety glass and the correct pitch.
- Duration
- 2–4 days installation
- Warranty
- 5 years
- Starting price
- TRY 7,000 / m²
What is a glass roof?
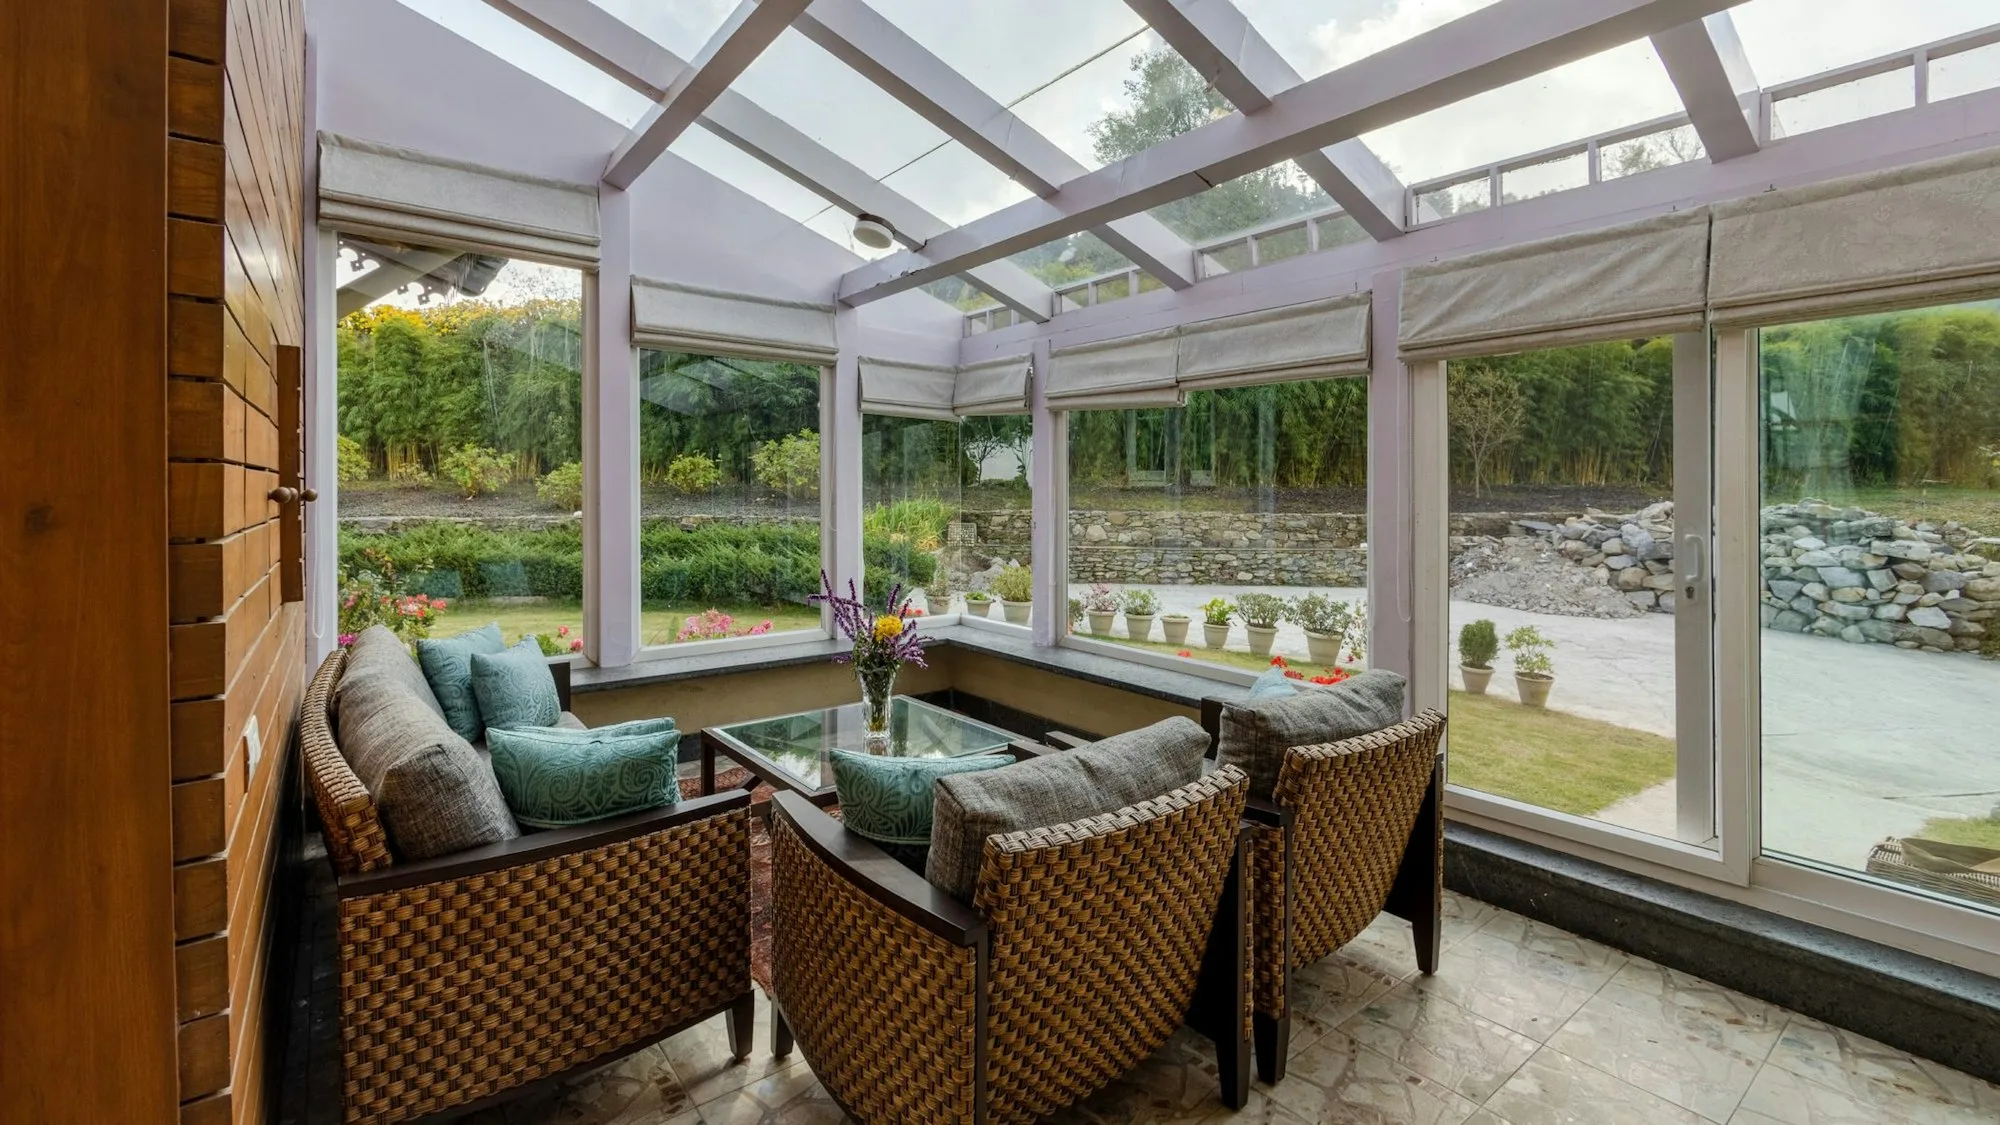
A glass roof covers a terrace, courtyard, inner garden or light well with glass panels. Placed on aluminium supports, the glass protects the area from rain and snow while still letting daylight in. Fixed glass roofs are fully closed; on sliding glass roofs the panels move along tracks and can be opened for ventilation.
Advantages
- Uninterrupted daylight: The area below does not become a dark canopy.
- Safety glass: Laminated or tempered laminated glass is used on the roof; if it breaks, the fragments stay on the interlayer.
- Heat control: Low-E coated double glazing or solar control glass reduces overheating in summer.
- Fits existing structures: It can be connected to existing walls, beams or pergola supports with suitable details.
Who is it for?
It suits those who want to cover a terrace without losing light, businesses that want to turn an inner courtyard into usable space, and buildings that want to stop water coming in through stairwells and light wells. If you also want to close the sides and create a full living space, a winter garden is the more complete option; if you only need shade and ventilation, a bioclimatic pergola may be better.
What affects the price
The price of a glass roof is determined by the size of the area, the pitch and gutter requirements, the glass type (laminated, tempered laminated, Low-E double glazing, solar control glass), fixed or sliding system, support profile sections and installation height. Wide spans need intermediate supports and structural calculation, assessed at the survey.
Water-tightness and pitch
A long-lasting glass roof depends on the correct pitch and gutter design. A suitable pitch stops water pooling on the glass, joints are sealed with EPDM gaskets and exterior-grade silicone, and rainwater is drained in a controlled way by gutters. A water test is carried out at the end of installation.
Maintenance
Cleaning the top of the glass and the gutters at least twice a year and removing leaves and dust is recommended. Gaskets and silicone should be checked visually every spring. Clean the glass with a soft brush and a neutral cleaner; high-pressure washing can damage the gaskets. Get a free quote for your project.
Key features
- Laminated or tempered laminated safety glass
- Fixed or sliding (opening) glass roof options
- Low-E and solar control glass alternatives
- Watertight joints with EPDM gaskets
- Integrated gutters and controlled drainage
- Connection details for existing walls and pergolas
How it is done
Survey
We measure the area and check supports, fixing points and drainage direction.
Design and quote
We present the pitch, glass type and system option with drawings in a written quote.
Production
Support profiles are cut and laminated glass prepared to size.
Installation
Supports are fixed, glass is set with gaskets and gutters connected.
Water test and handover
Water-tightness is tested and you receive care guidance and a warranty certificate.
Photos
Systems and products used
Our projects in this area

Areas where we offer this service
Other Winter Garden & Pergola services
- Winter GardenA glass living space for gardens, terraces and penthouses, built with insulated profiles and Low-E double glazing and used like a living room all year.3–6 days installationFrom TRY 9,500/ m²
- Bioclimatic PergolaA motorised pergola whose adjustable aluminium louvres control sun, shade and ventilation, and channel rainwater into gutters when closed.2–3 days installationFrom TRY 6,500/ m²
Free survey and written quote
We measure and give you a written price on site. The price does not change at installation.
We’ll call you
Leave your number and we will get back to you within minutes during working hours.