Glass Roof and Glass Railing for a Levent Penthouse Terrace
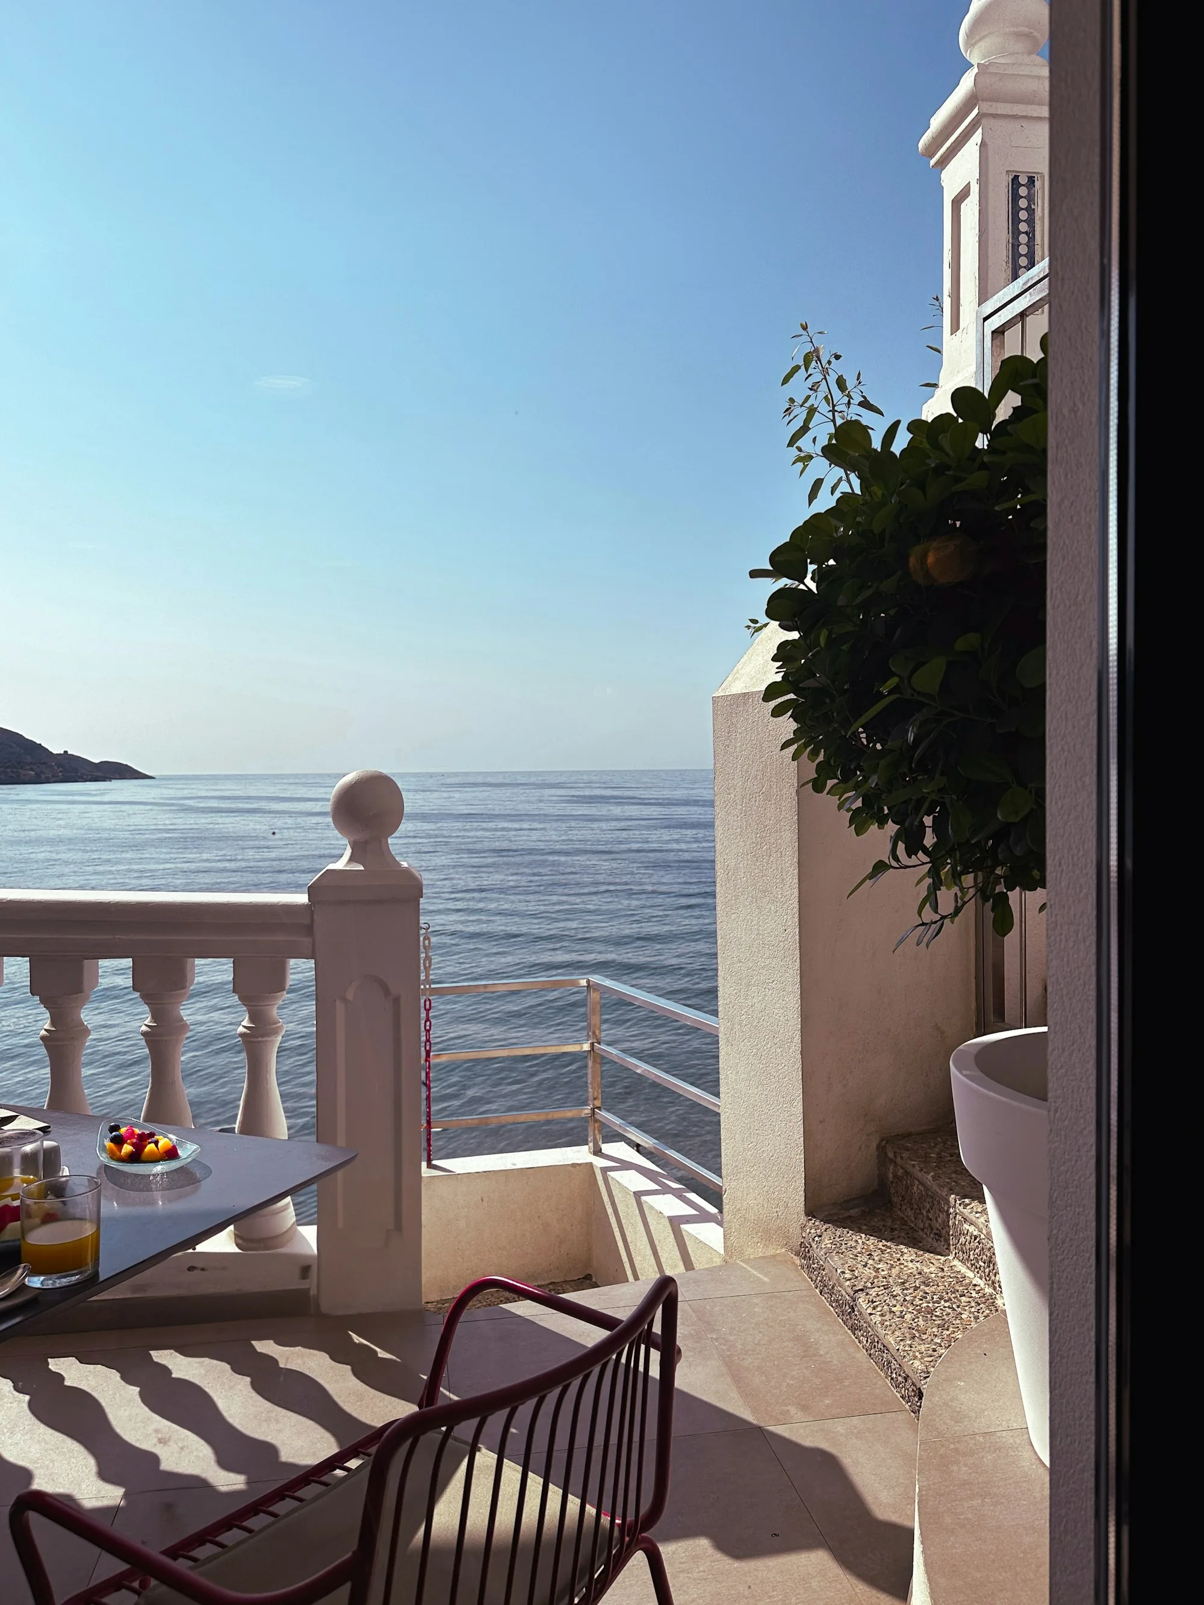
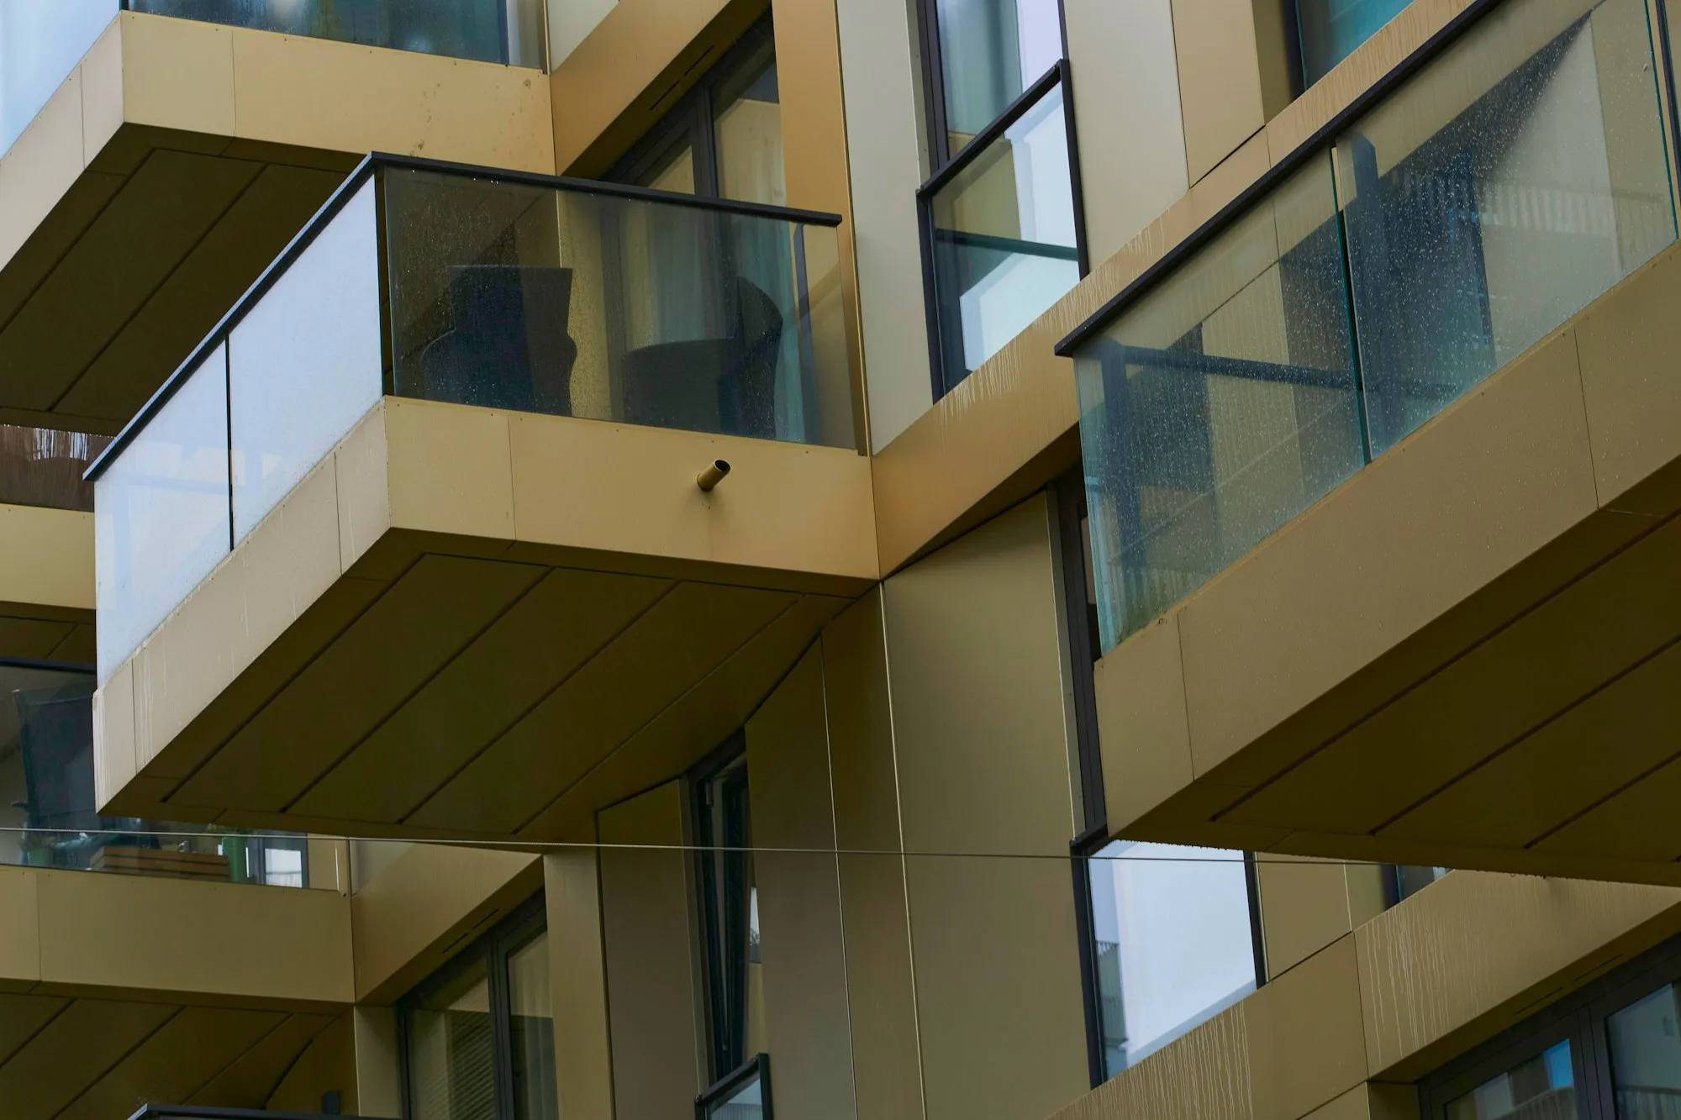
On a penthouse terrace in Levent, a laminated glass roof was fitted over the seating area and an aluminium-profile glass railing around the terrace. Rainwater drains through concealed gutters.
- Location
- Beşiktaş, İstanbul
- Year
- 2024
- Area
- 32 m²

The project story
Need
The family living on the top floor wanted to shelter part of the terrace from rain without losing the view of the sky. The existing iron railing was worn and cut across the view.
Solution
We designed an 18 m², gently sloping glass roof system over the seating area. The roof glass is laminated tempered glass, so fragments stay together if it ever breaks, and a solar-control coating limits heat gain in summer. A concealed gutter was added along the front edge and connected to the downpipe. The old railing around the terrace was removed and replaced with a glass railing with a stainless handrail on an aluminium base profile anchored to the floor. Before installation we checked the slab’s load capacity in the building inspection report.
Process
The work was planned in two stages to minimise disruption to the terrace: first the railing replacement, then the glass roof. Materials were brought up in parts via the service lift, without using a crane.
Result
The covered part of the terrace is now usable on rainy days too, and the open part shows the view without interruption thanks to the glass railing. We left the family a written note on cleaning the roof glass and maintaining the gutter.