Glass Railing and Handrail
Laminated tempered glass railings for stairs, galleries, terraces and balconies that keep the view, with aluminium base channels or stainless clamps and handrails.
- Duration
- 7–10 working days from measurement, 1–2 days installation
- Warranty
- 5 years
- Starting price
- TRY 3,500 / m²
What is a glass railing?
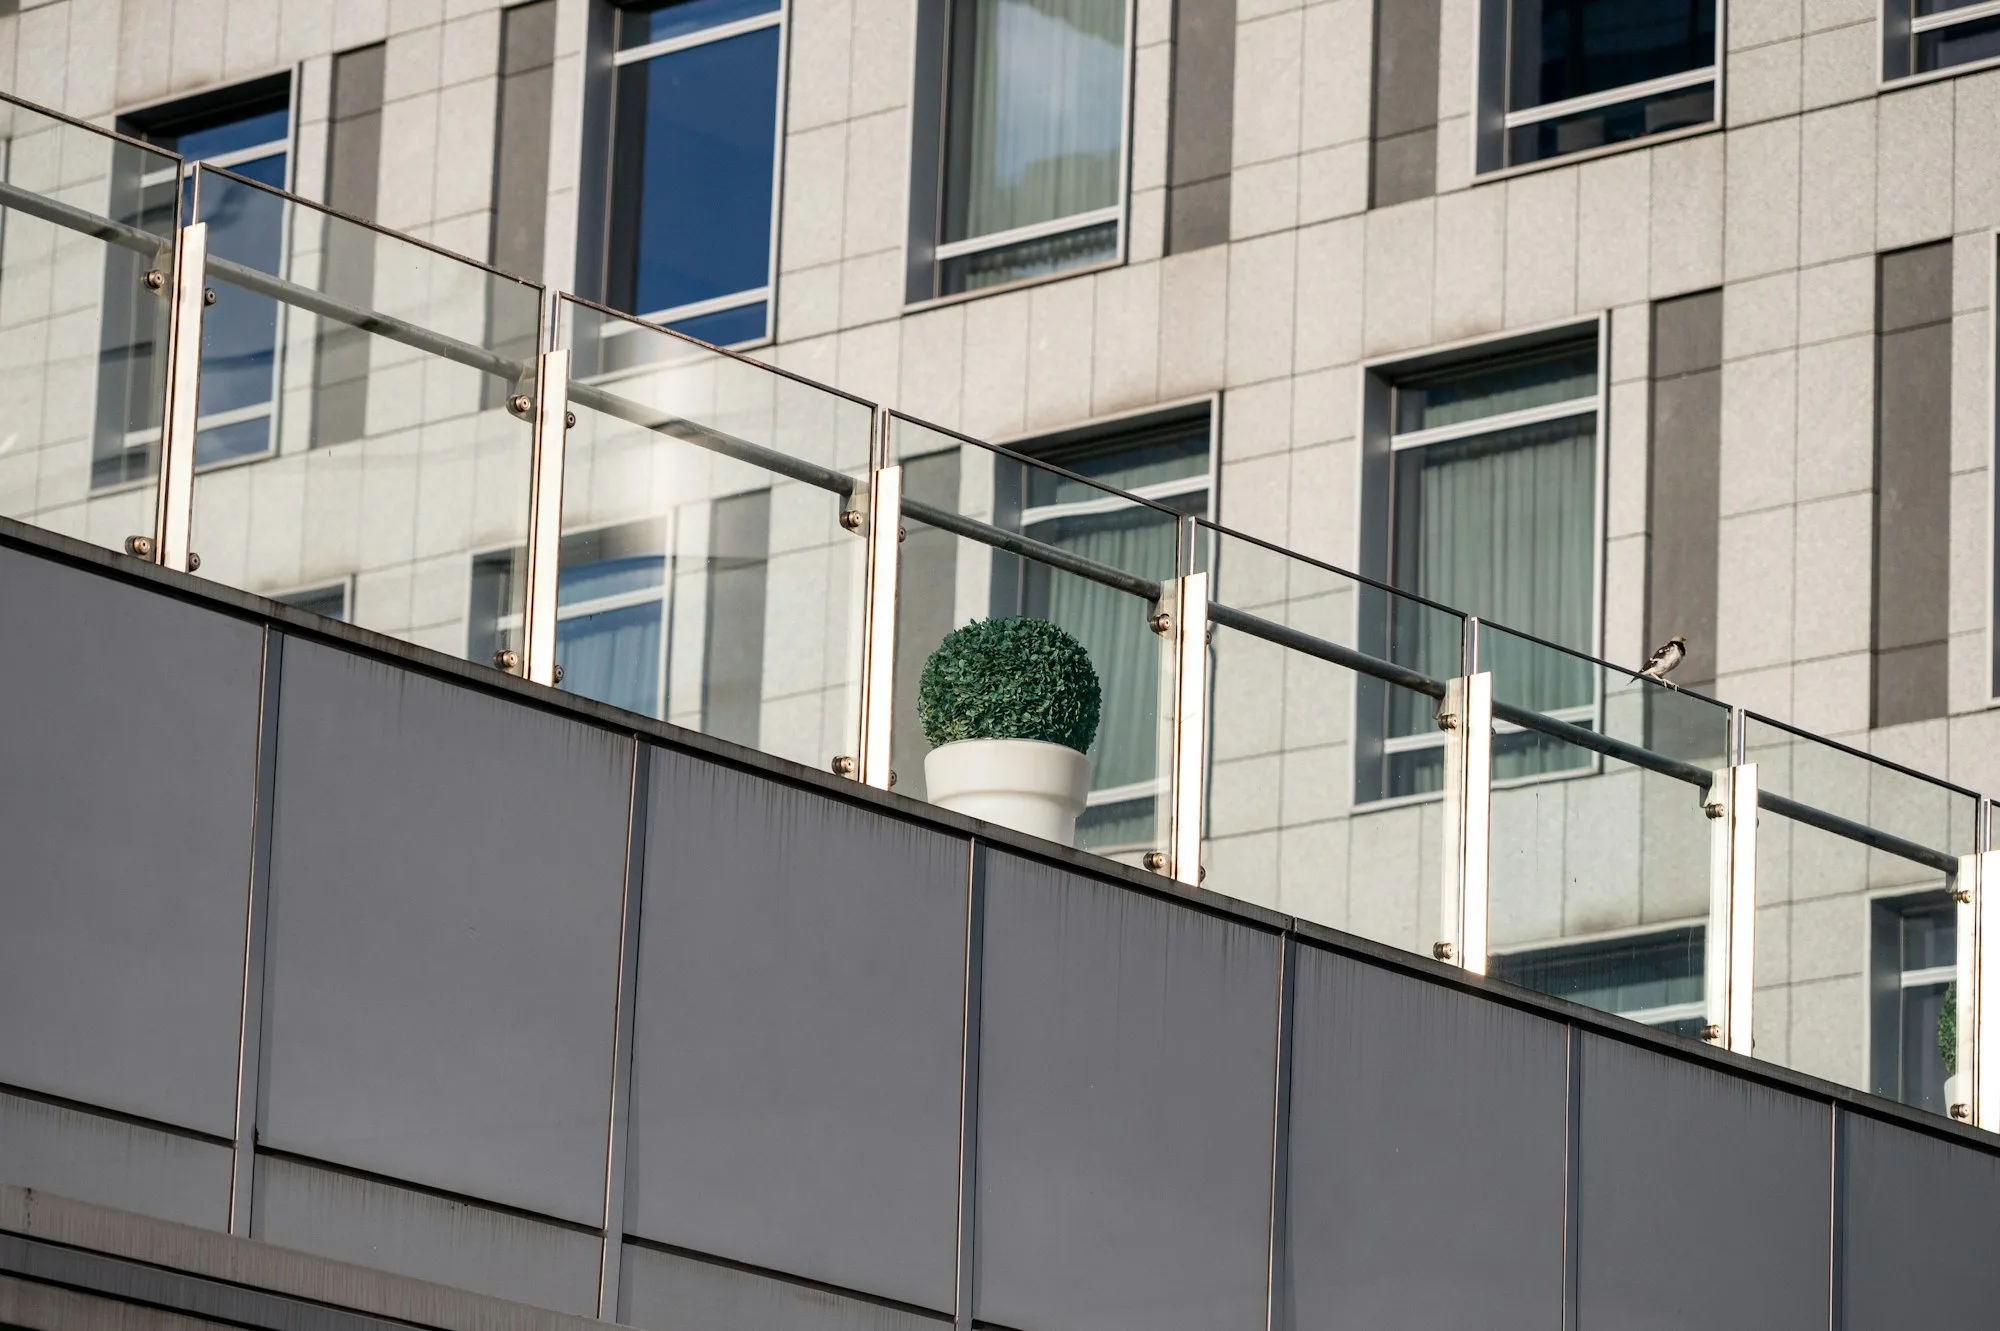
A glass railing is a balustrade made of glass panels instead of posts, protecting against falls on stairs, galleries, terraces and balcony edges. A handrail fitted on top provides a grip and connects the panels to each other, increasing the strength of the system.
System options
- Aluminium base channel (recessed) system: The glass sits in a U channel fixed to the floor, held by wedges or gaskets. No posts are visible, giving the cleanest look.
- Clamp system: Glass fixed with clamps to stainless steel posts; economical and quick to install.
- Point-fixed (spider) system: Glass is fixed from the side with stainless steel fittings; preferred on architectural projects.
Advantages
A glass railing does not block the view or the light and makes narrow spaces feel larger. With laminated tempered glass, even if the glass breaks the interlayer holds the fragments together and the railing leaves no gap. Stainless steel and aluminium fittings resist corrosion outdoors.
Who is it for?
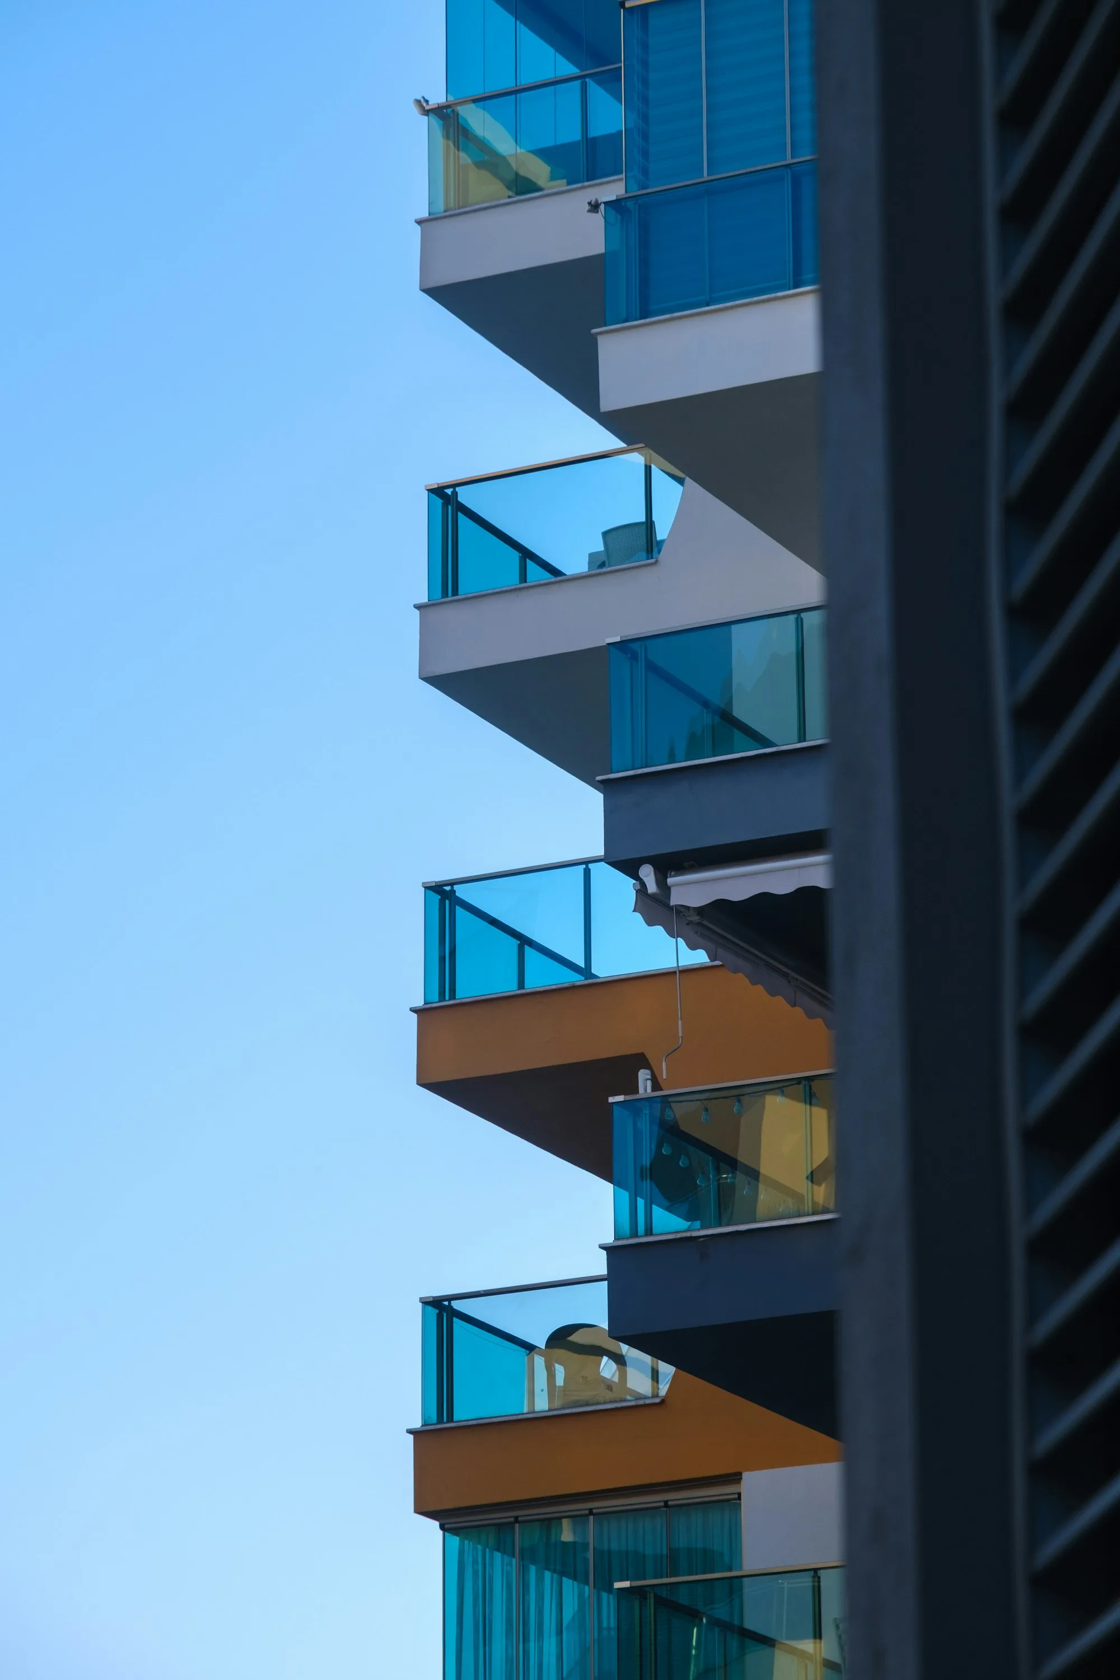
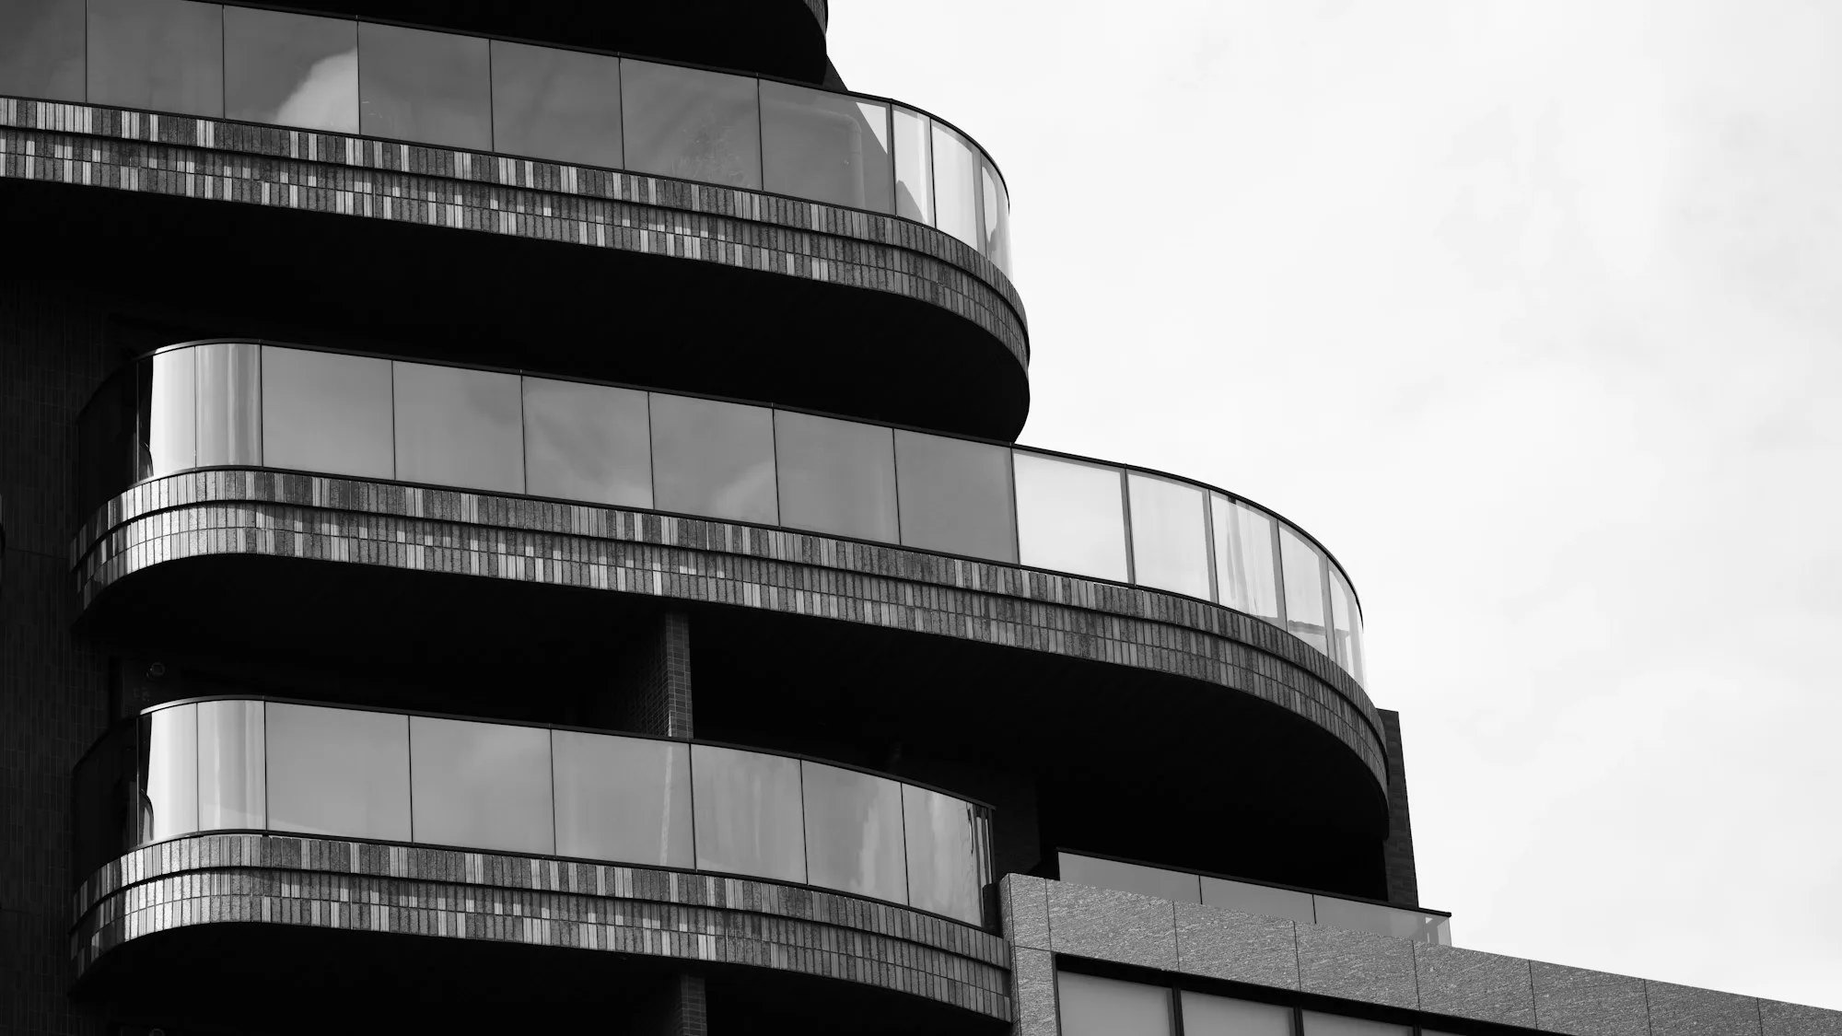
It suits villa and duplex staircases, gallery voids, roof terraces, pool edges, and hotel and office atriums. Apartment buildings and gated communities replacing old iron railings often choose glass too. If you want to enclose your balcony completely, a folding glass balcony can be installed above the railing.
What affects the price
The price of a glass railing is determined by the total length and height, glass type and thickness (e.g. 8+8 or 10+10 mm laminated tempered), system type (base channel, clamp, point-fixed), handrail material (stainless steel, aluminium, timber), special cuts for stair pitch and installation height. Whether the floor is suitable for anchoring is checked at the survey.
Safety
Railing height, glass thickness and fixing details are determined by where the railing is used. For outdoor and high-level installations we recommend only laminated tempered glass. On commercial projects we work with architect and engineer drawings.
Maintenance
Wiping the glass with a neutral glass cleaner and cleaning stainless parts a few times a year with a stainless steel care product is enough. On seaside buildings, salty air means stainless surfaces should be wiped more often. Get a free quote for your project.
Key features
- Laminated tempered safety glass (8+8, 10+10 mm)
- Recessed aluminium base channel, clamp or point-fixed systems
- Stainless steel, aluminium or timber handrails
- Corrosion-resistant fittings for indoor and outdoor use
- Custom cuts for stair pitch
- Clear, smoked or frosted glass options
How it is done
Survey
We measure length, height and floor anchoring conditions on site.
System choice
Together we choose the channel, clamp or point-fixed system and handrail material.
Production
Glass is cut to size, tempered and laminated.
Installation
Channels or posts are fixed, glass set in place and the handrail connected.
Check and handover
Fixings and load resistance are checked and a warranty certificate issued.
Photos
Systems and products used
Our projects in this area
Areas where we offer this service
Other Shower & Architectural Glass services
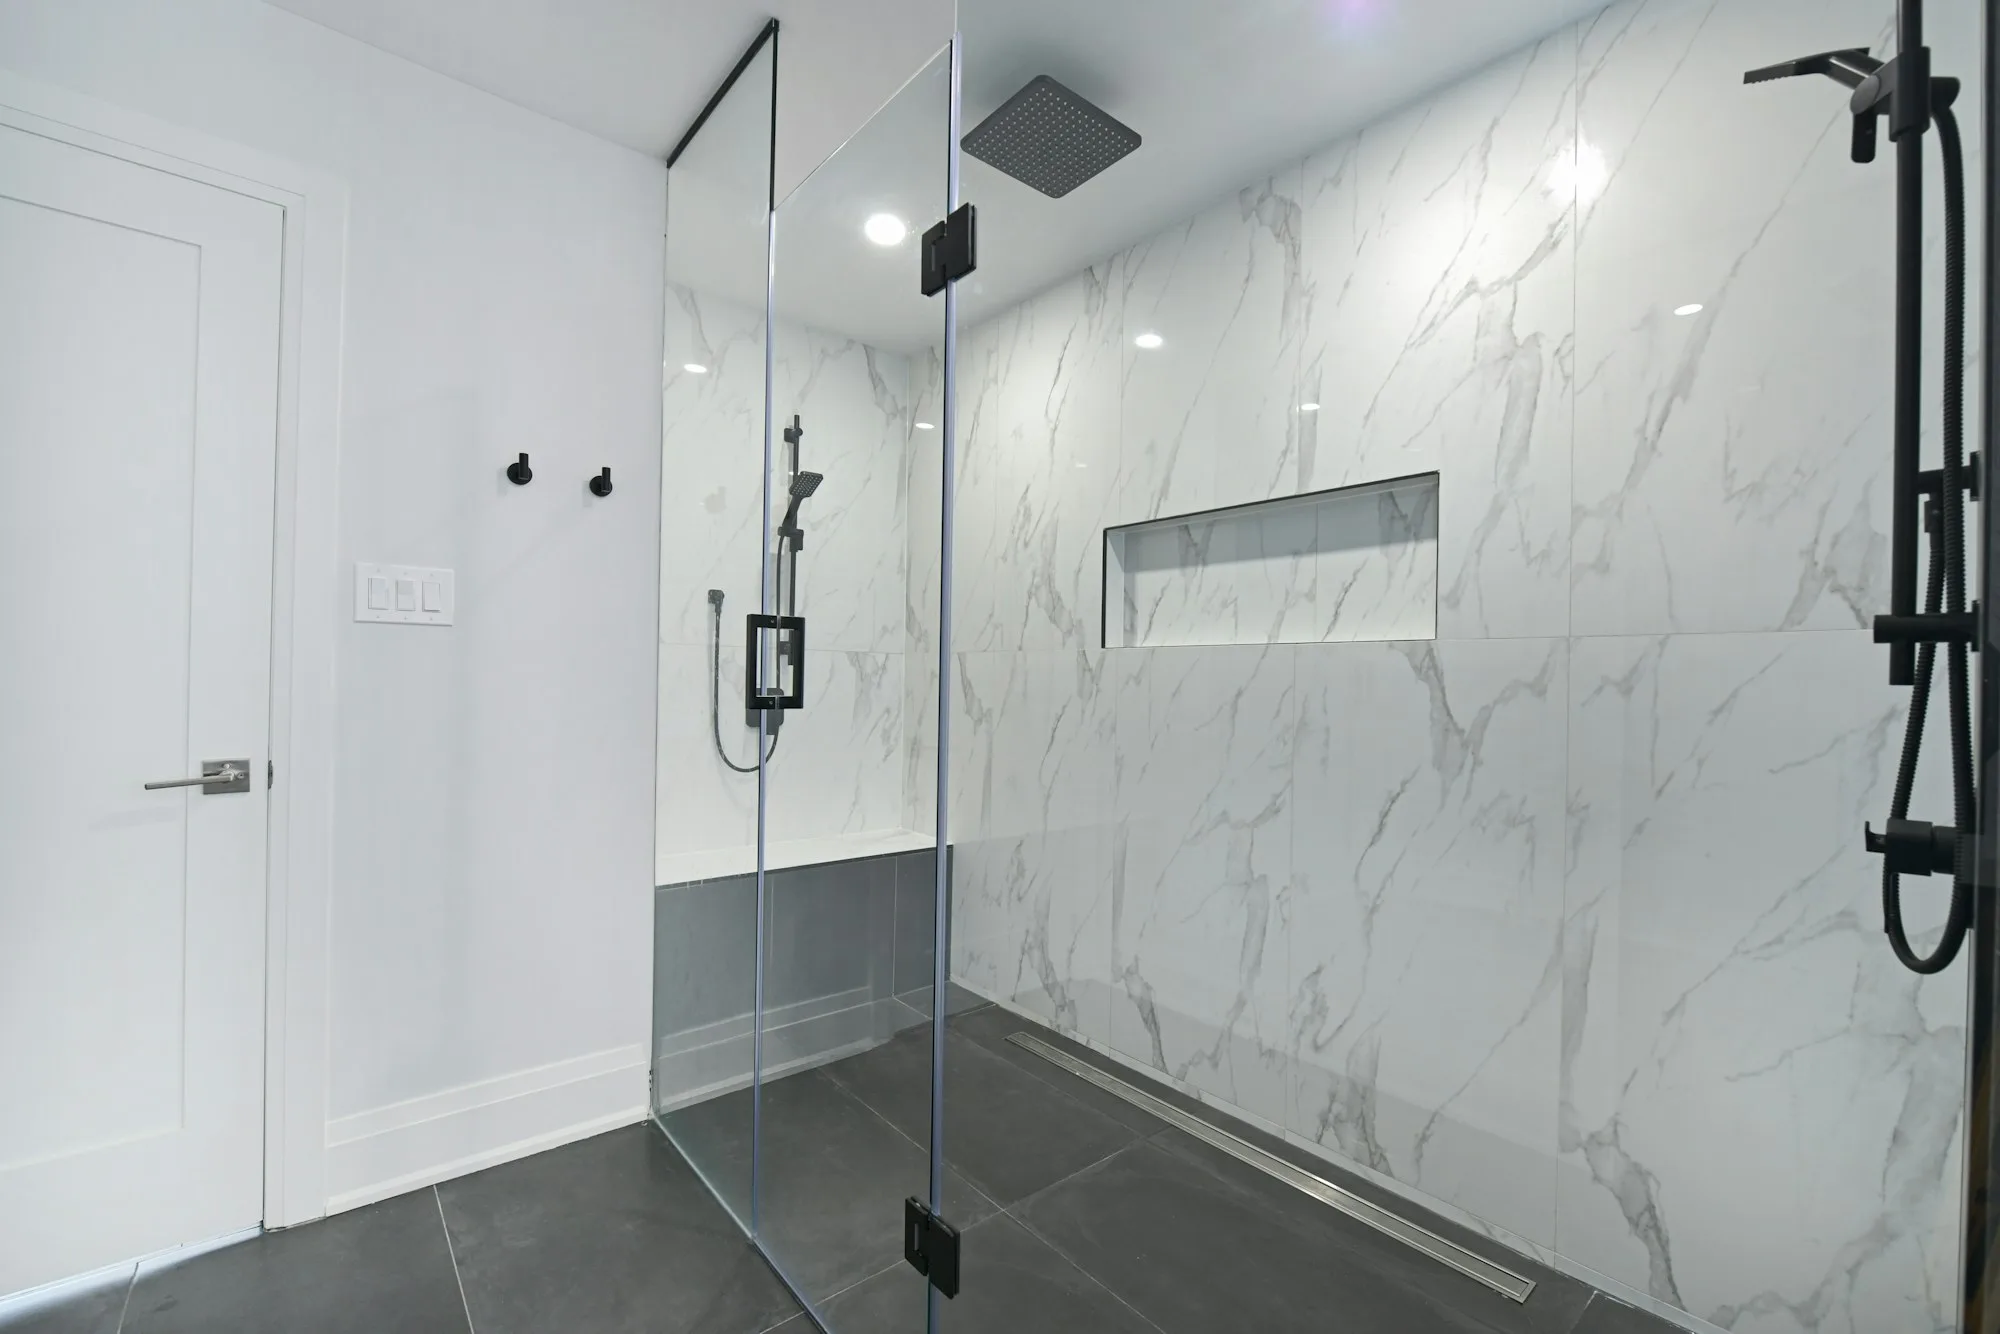
- Shower EnclosureMade-to-measure hinged, sliding or walk-in shower enclosures in 8–10 mm tempered glass, with chrome, black and brushed gold fittings.5–7 working days from measurement, 2–3 hours installationFrom TRY 8,500/ piece
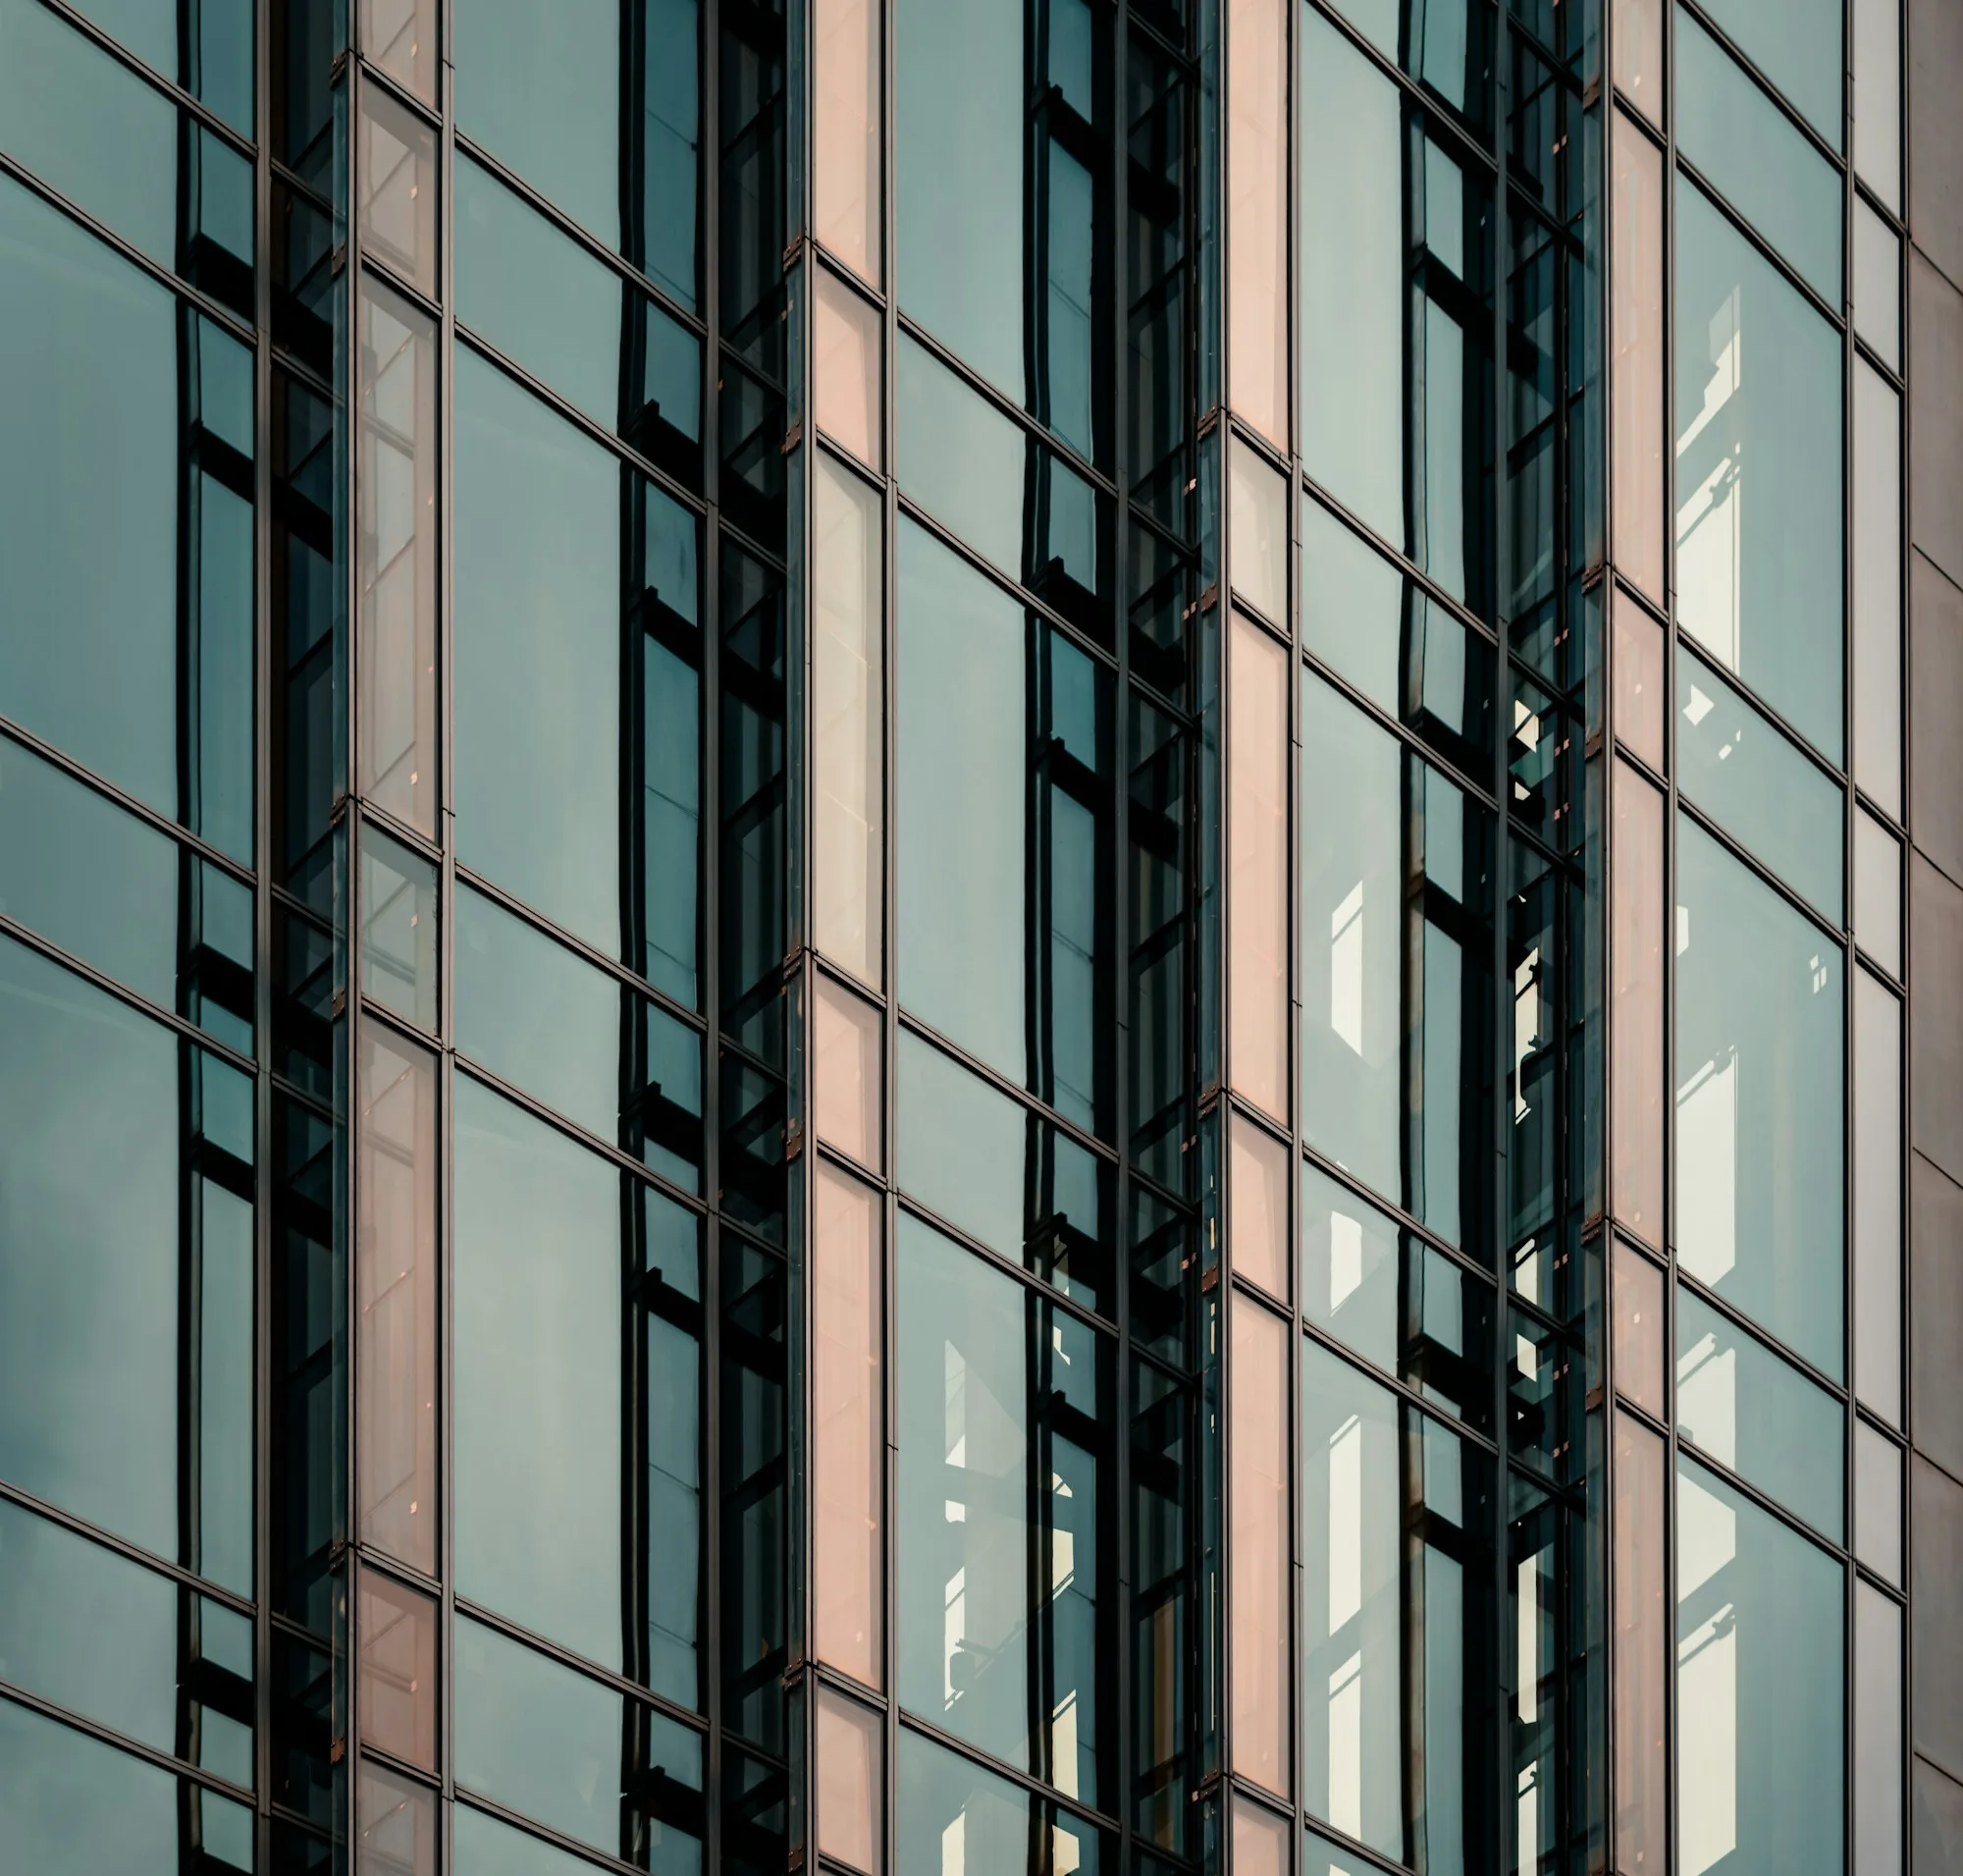
- Glass Facade and Office PartitionsTempered, laminated and double-glazed glass for shop fronts, office partitions and commercial buildings, with acoustic and privacy options, priced per project.1–3 weeks depending on the project

Free survey and written quote
We measure and give you a written price on site. The price does not change at installation.
We’ll call you
Leave your number and we will get back to you within minutes during working hours.