Glass Facade and Office Partitions
Tempered, laminated and double-glazed glass for shop fronts, office partitions and commercial buildings, with acoustic and privacy options, priced per project.
- Duration
- 1–3 weeks depending on the project
- Warranty
- 2 years

What are glass facades and office partitions?
In commercial buildings, glass is both a shop window and a way to organise space. Glass facades are installed on shop entrances, showrooms and office building exteriors using glass chosen for heat, solar and security needs. Office partitions divide open-plan offices into meeting rooms, private offices and focus areas while letting light reach deep into the space.
What we install
- Shop fronts and entrances: Tempered or laminated glass, glass doors and door closers.
- Office partitions: Single- or double-glazed partitions with aluminium profiles, and glass doors.
- Acoustic partitions: Laminated glass with an acoustic interlayer for sound insulation.
- Privacy: Frosted film, sandblasted patterns or film printed with your corporate logo.
- Facade glass: Double glazing and Low-E coated glass for heat and solar control.
Advantages
Glass partitions carry daylight deep into the space, reduce the need for artificial lighting and make the office feel larger. Thanks to modular profile systems, partitions can be taken down and reinstalled when the office layout changes. Laminated and tempered glass is far stronger and safer than ordinary glass.
Who is it for?
It suits companies moving or refurbishing offices, shops and showrooms, clinics, educational institutions and hotel lobbies. On commercial projects we can work from architect or interior designer drawings, or measure at the survey and prepare installation drawings ourselves.
What affects the price
This service is priced per project. The quote is determined by the total glass area, glass type (tempered, laminated, acoustic, double glazing), profile system and colour, number of doors and fittings, film or pattern application, installation height and working hours (whether out-of-hours work is needed). In operating businesses we plan the work in phases.
Maintenance
Wiping the glass with a microfibre cloth and a neutral cleaner is enough. Adjusting door hinges and closers once a year and checking profile gaskets is recommended. Do not use abrasive products on filmed glass. Get a free quote for your project, and see our glass railing and handrail and shower enclosure services for interior glass.
Key features
- Tempered, laminated, acoustic and double-glazed options
- Single- and double-glazed aluminium office partitions
- Glass doors, hinges and door closers
- Frosted film, sandblasting and logo-printed film
- Project-based installation to architectural drawings
- Phased and out-of-hours installation in operating businesses
How it is done
Survey and needs analysis
We measure the space and define acoustic, privacy and security needs.
Design and quote
We prepare installation drawings and a project-based quote with glass and profile options.
Production
Glass is cut, processed and tempered; profiles are prepared.
Installation
Installation is scheduled around your business’s working hours.
Handover
Doors are adjusted, film and details completed and a warranty certificate issued.
Photos
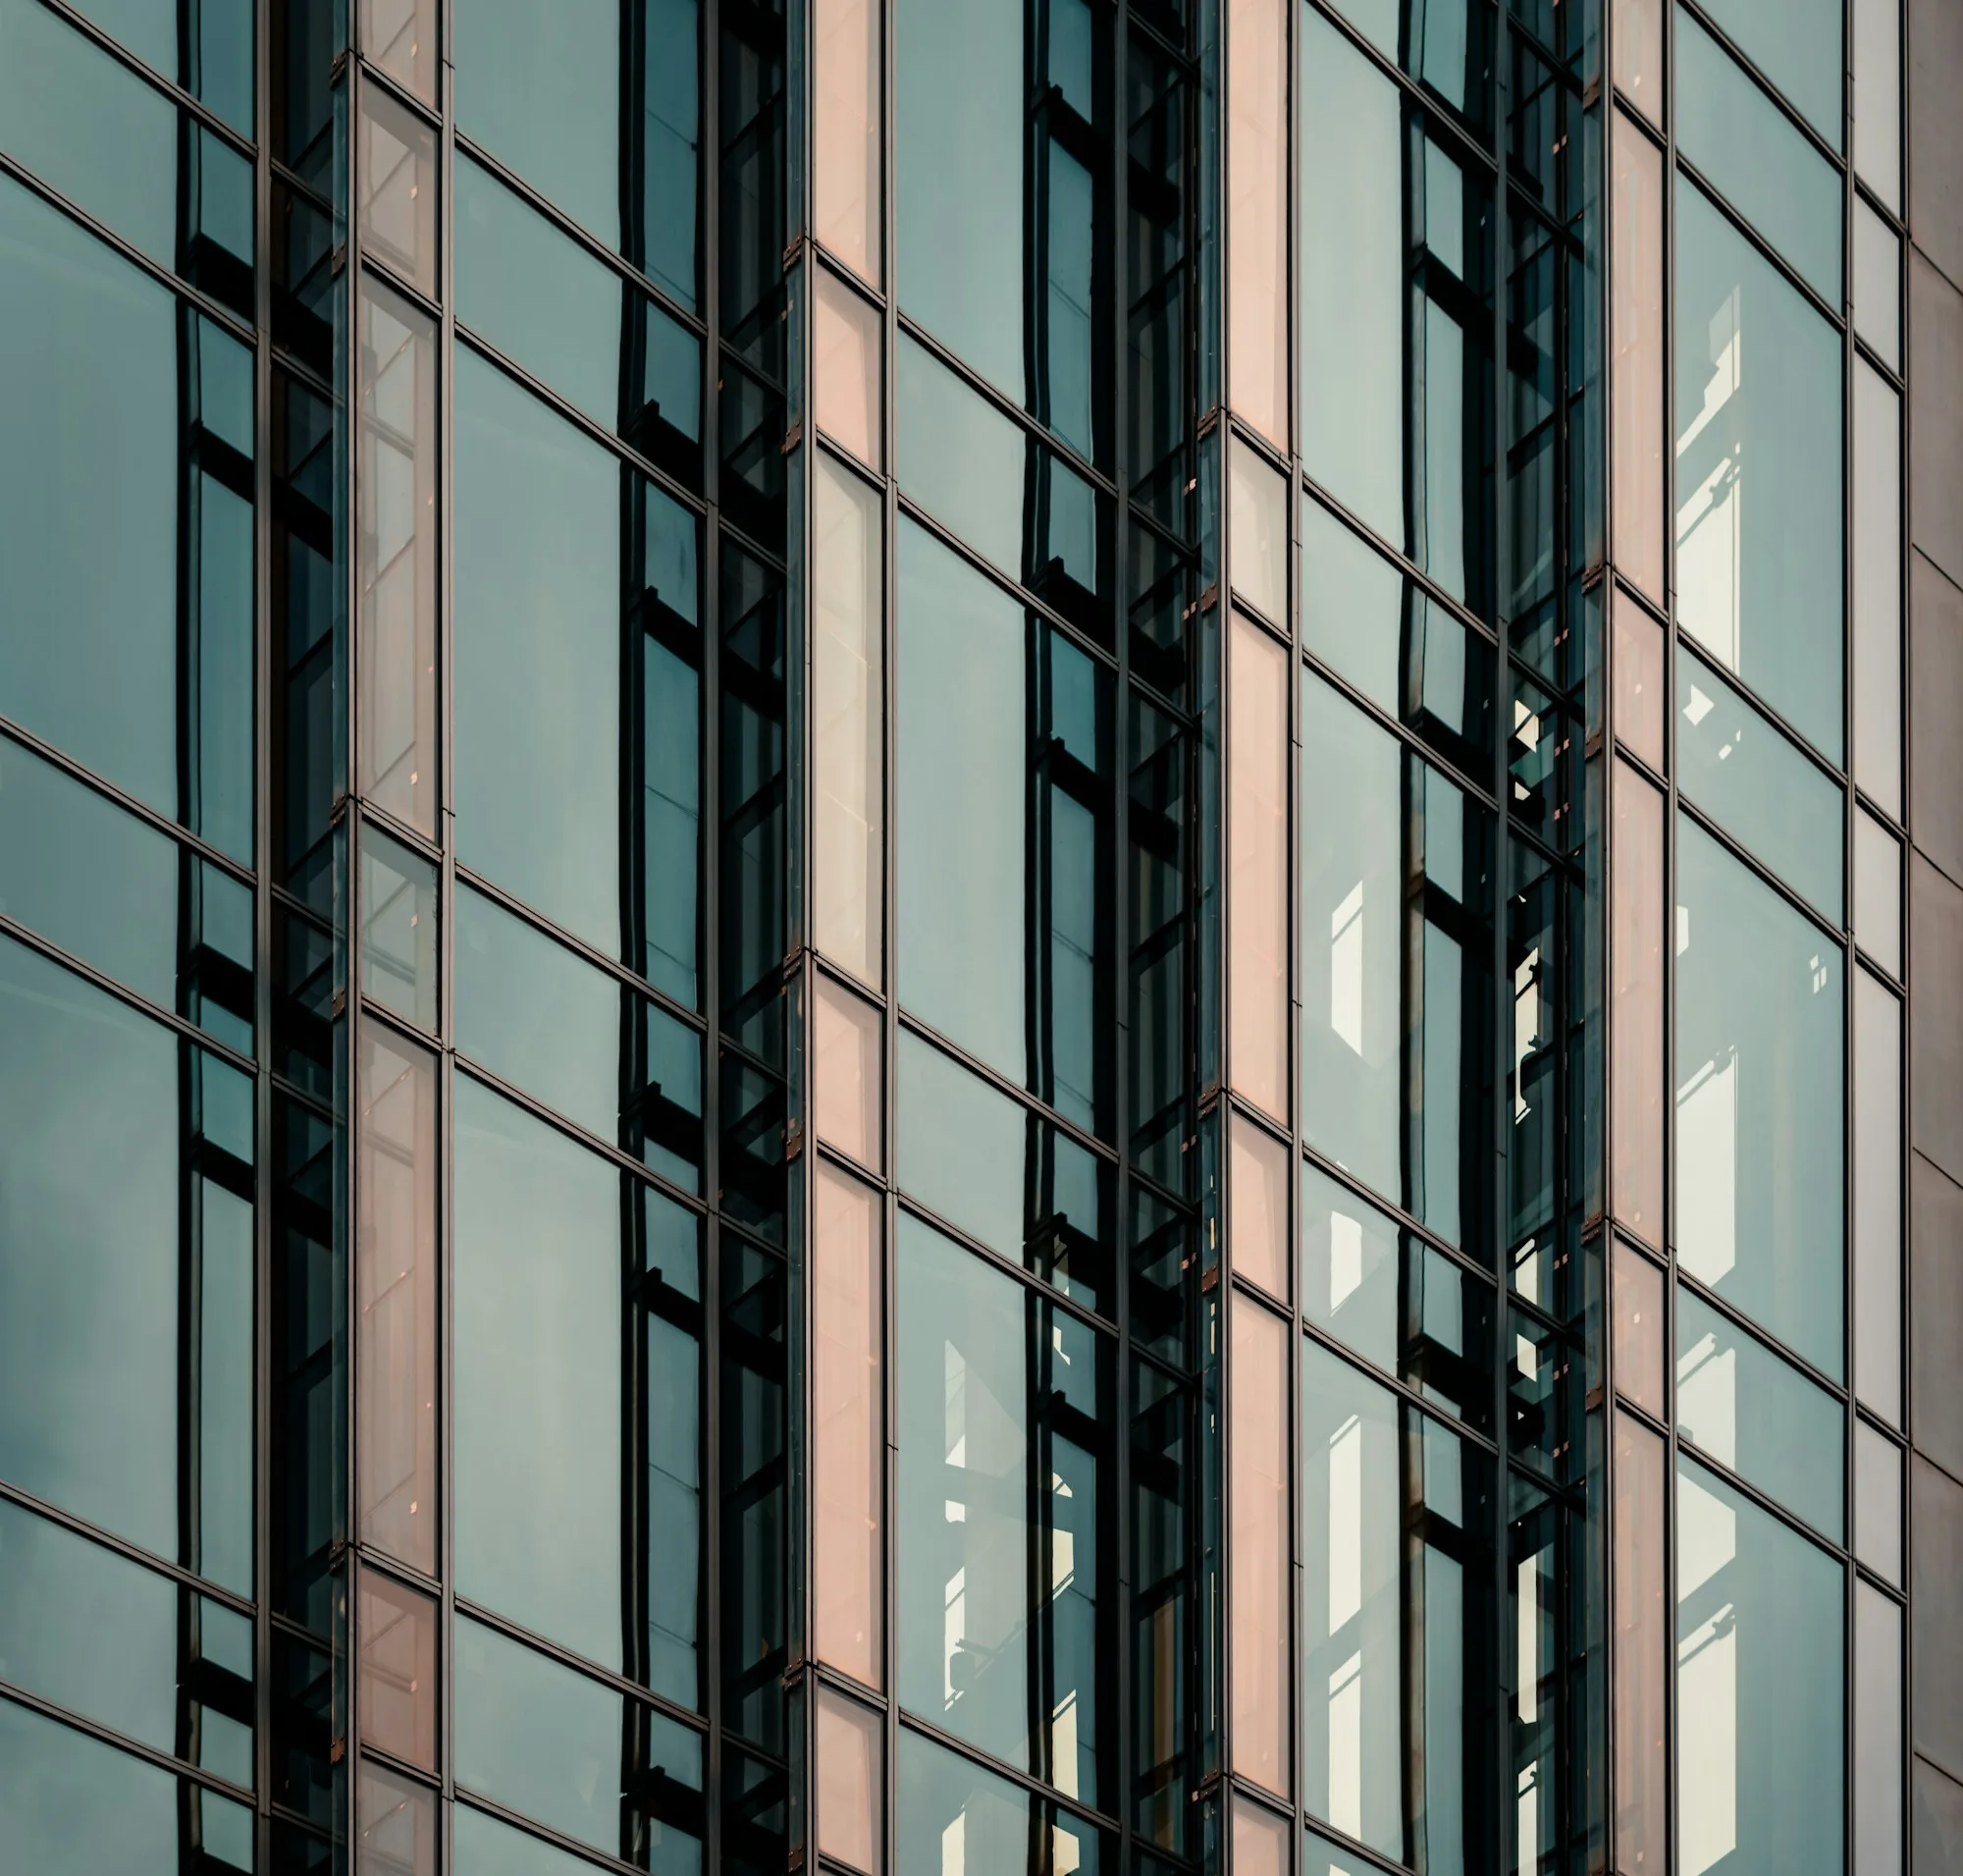

Areas where we offer this service
Other Shower & Architectural Glass services
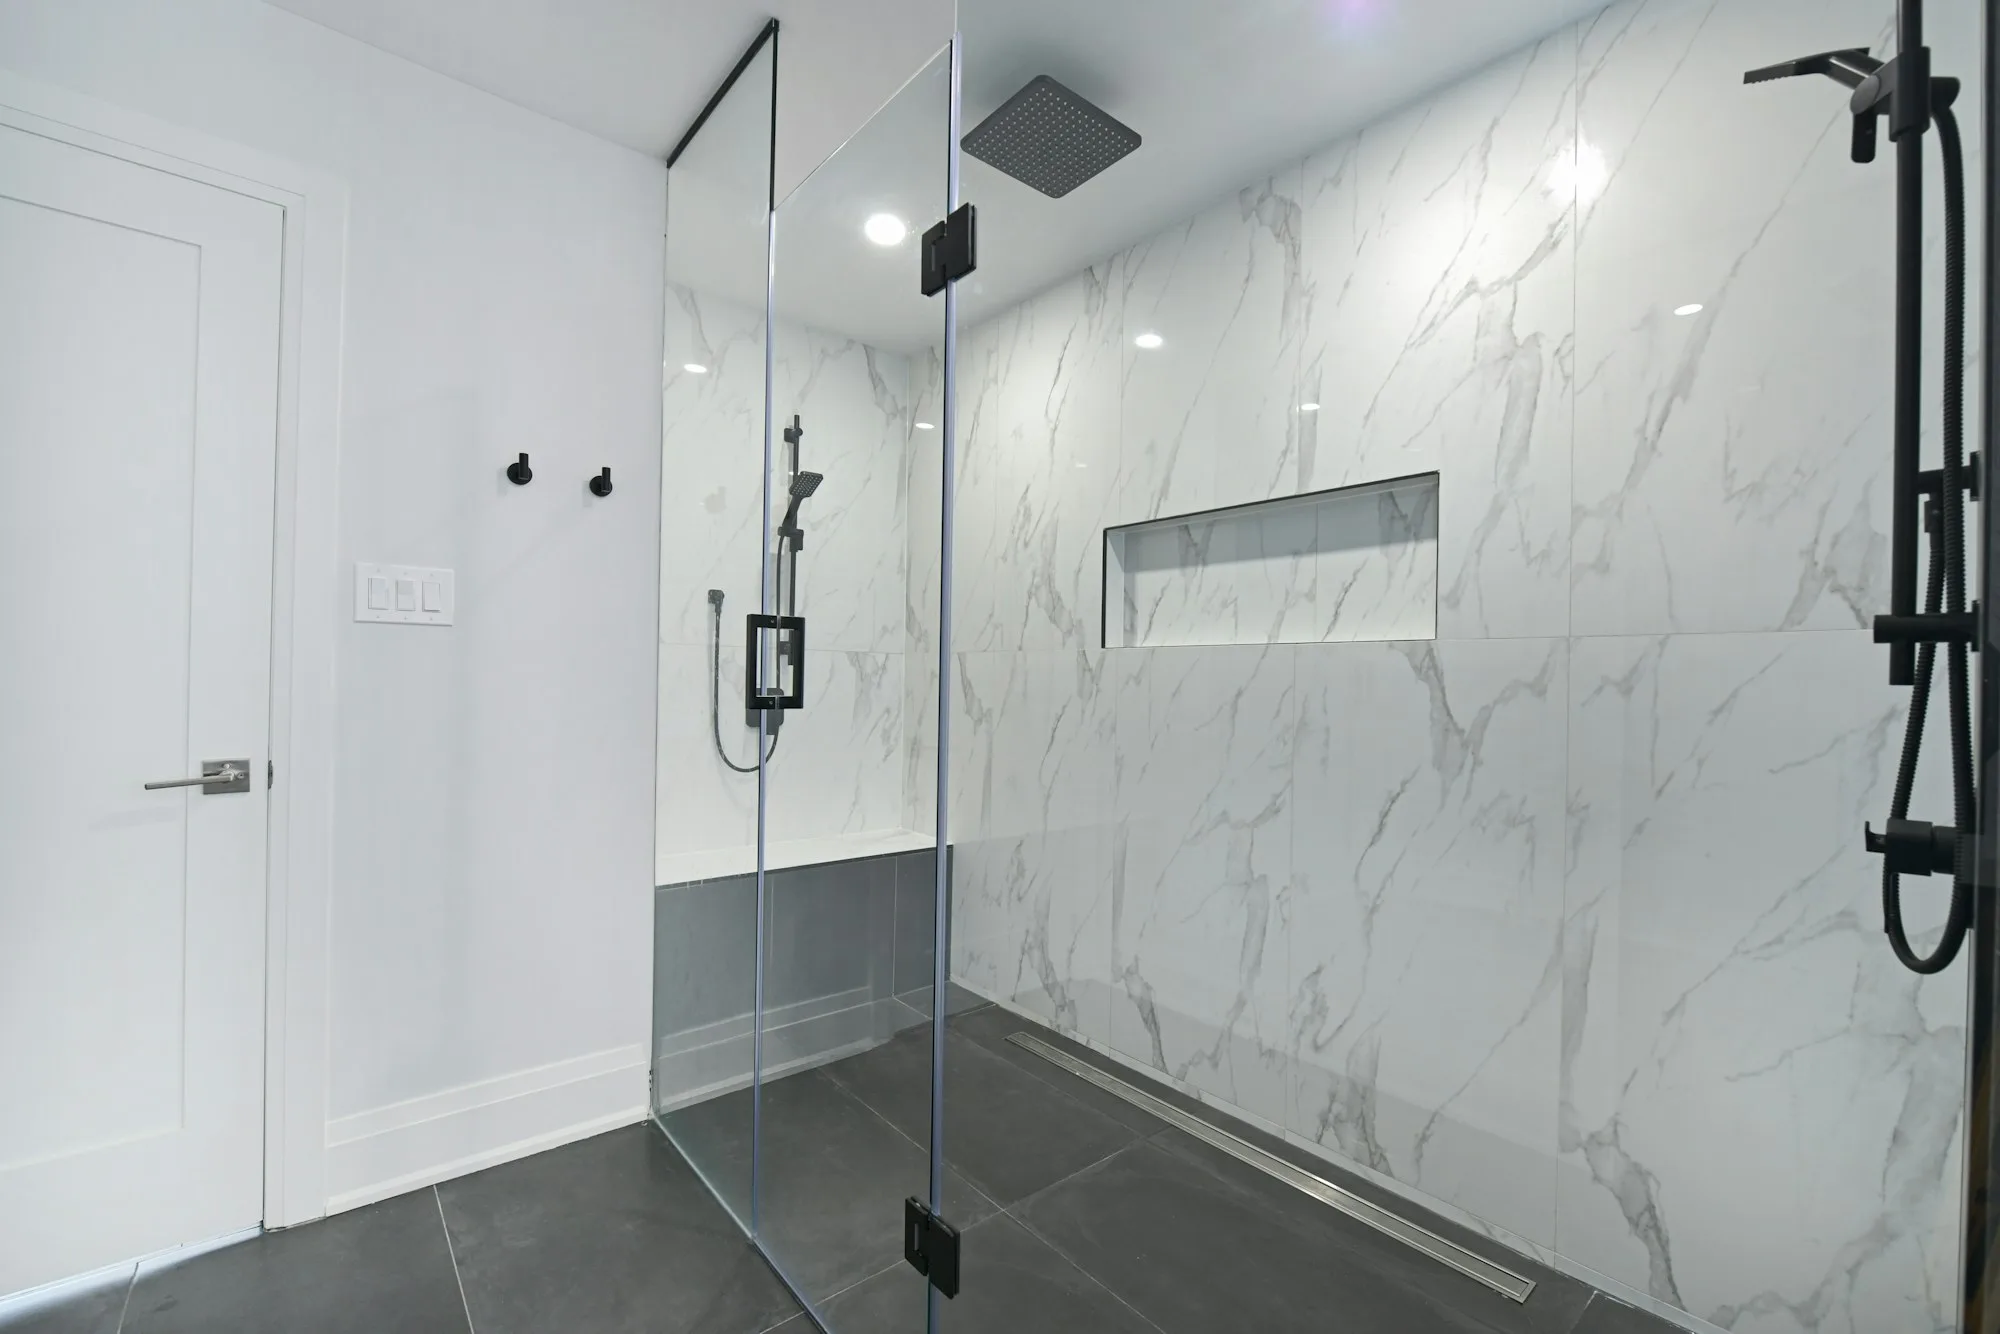
- Shower EnclosureMade-to-measure hinged, sliding or walk-in shower enclosures in 8–10 mm tempered glass, with chrome, black and brushed gold fittings.5–7 working days from measurement, 2–3 hours installationFrom TRY 8,500/ piece
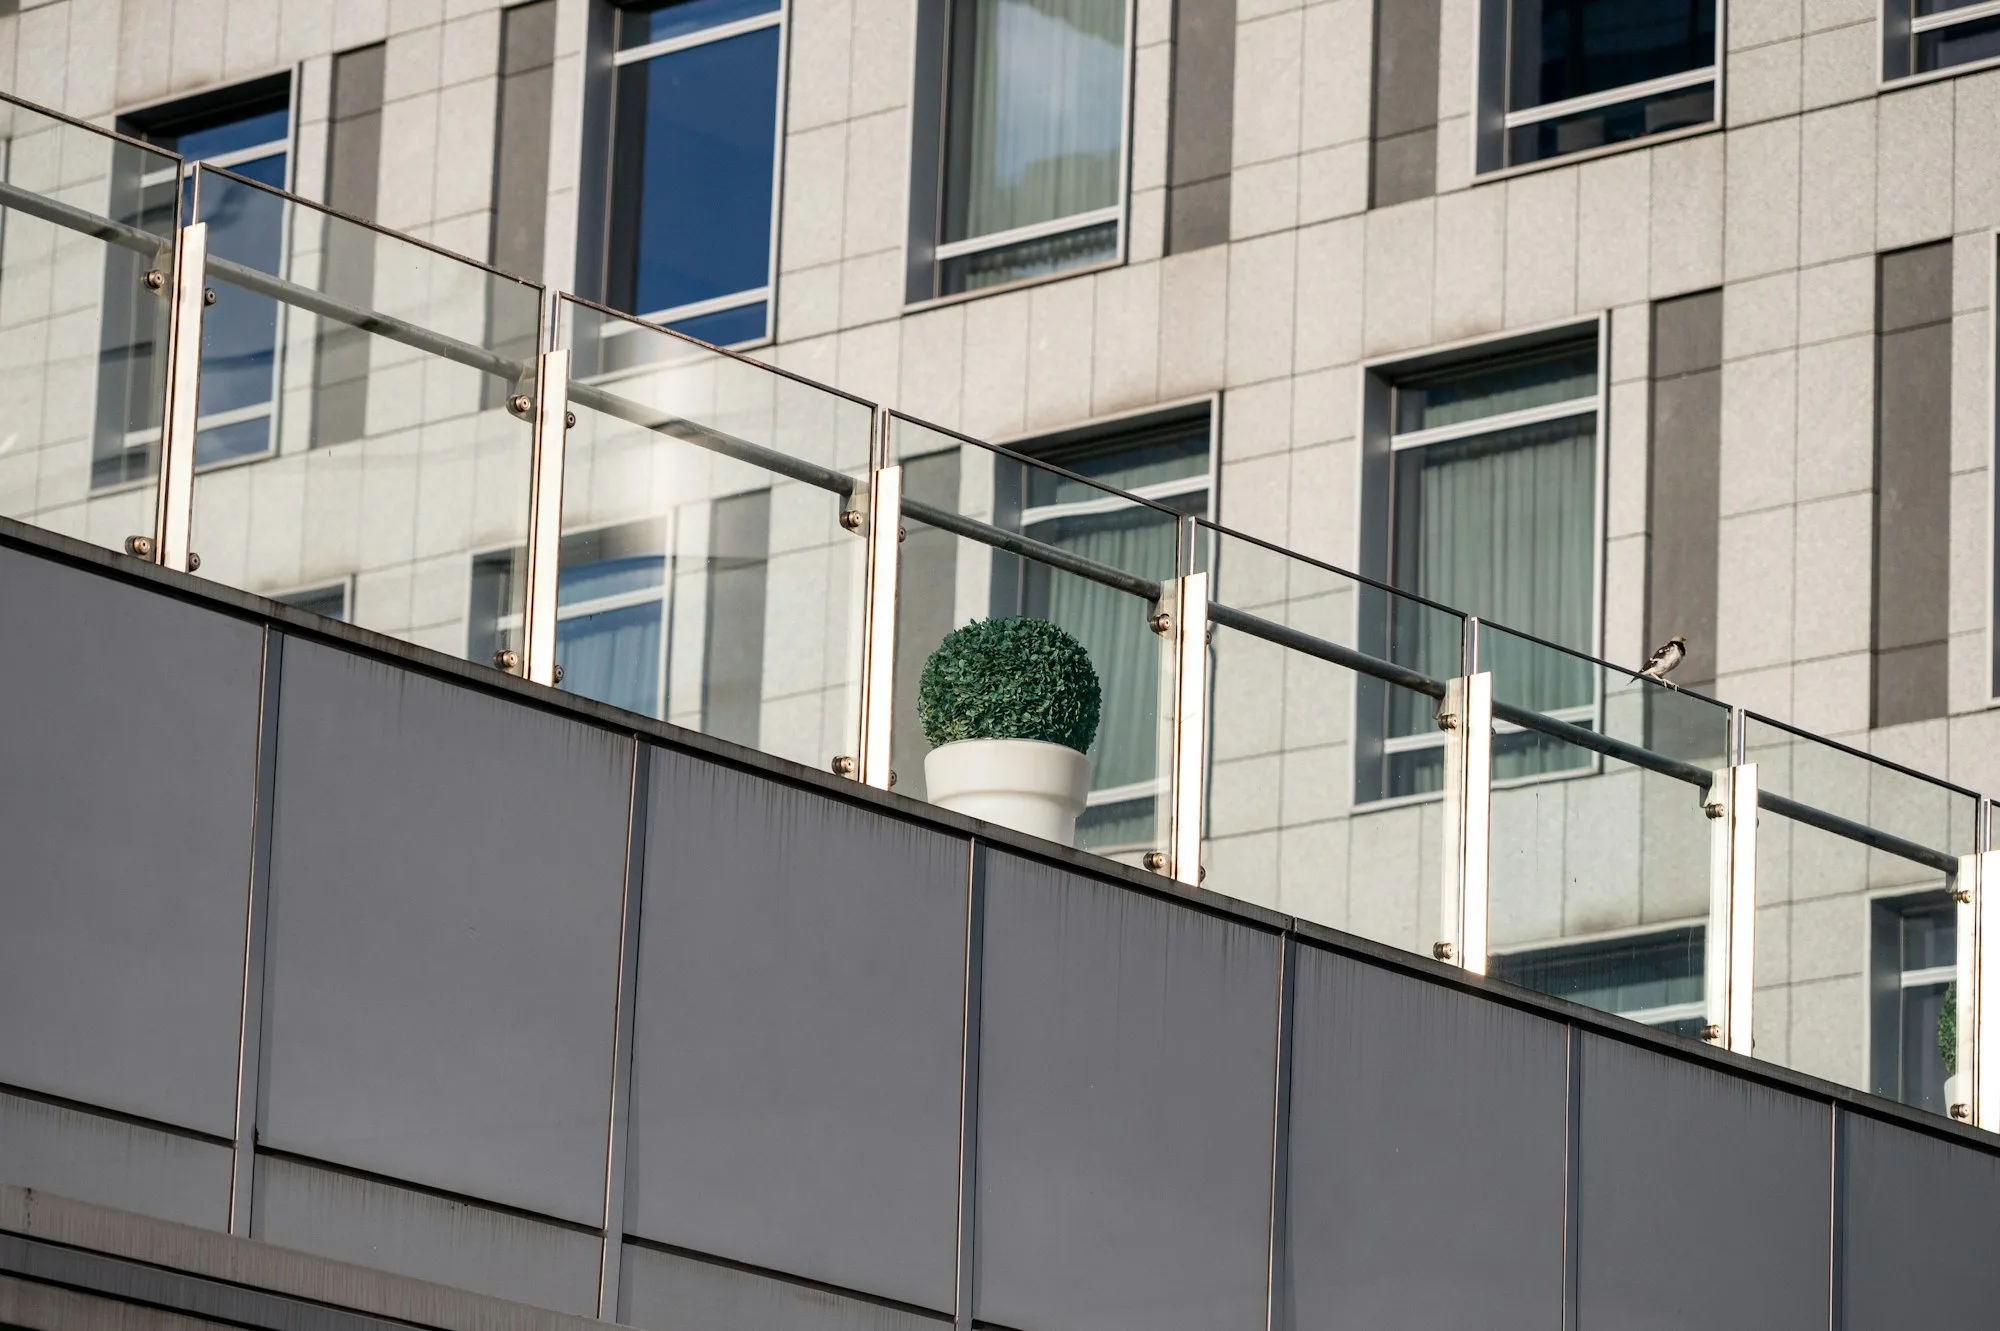
- Glass Railing and HandrailLaminated tempered glass railings for stairs, galleries, terraces and balconies that keep the view, with aluminium base channels or stainless clamps and handrails.7–10 working days from measurement, 1–2 days installationFrom TRY 3,500/ m²
Free survey and written quote
We measure and give you a written price on site. The price does not change at installation.
We’ll call you
Leave your number and we will get back to you within minutes during working hours.