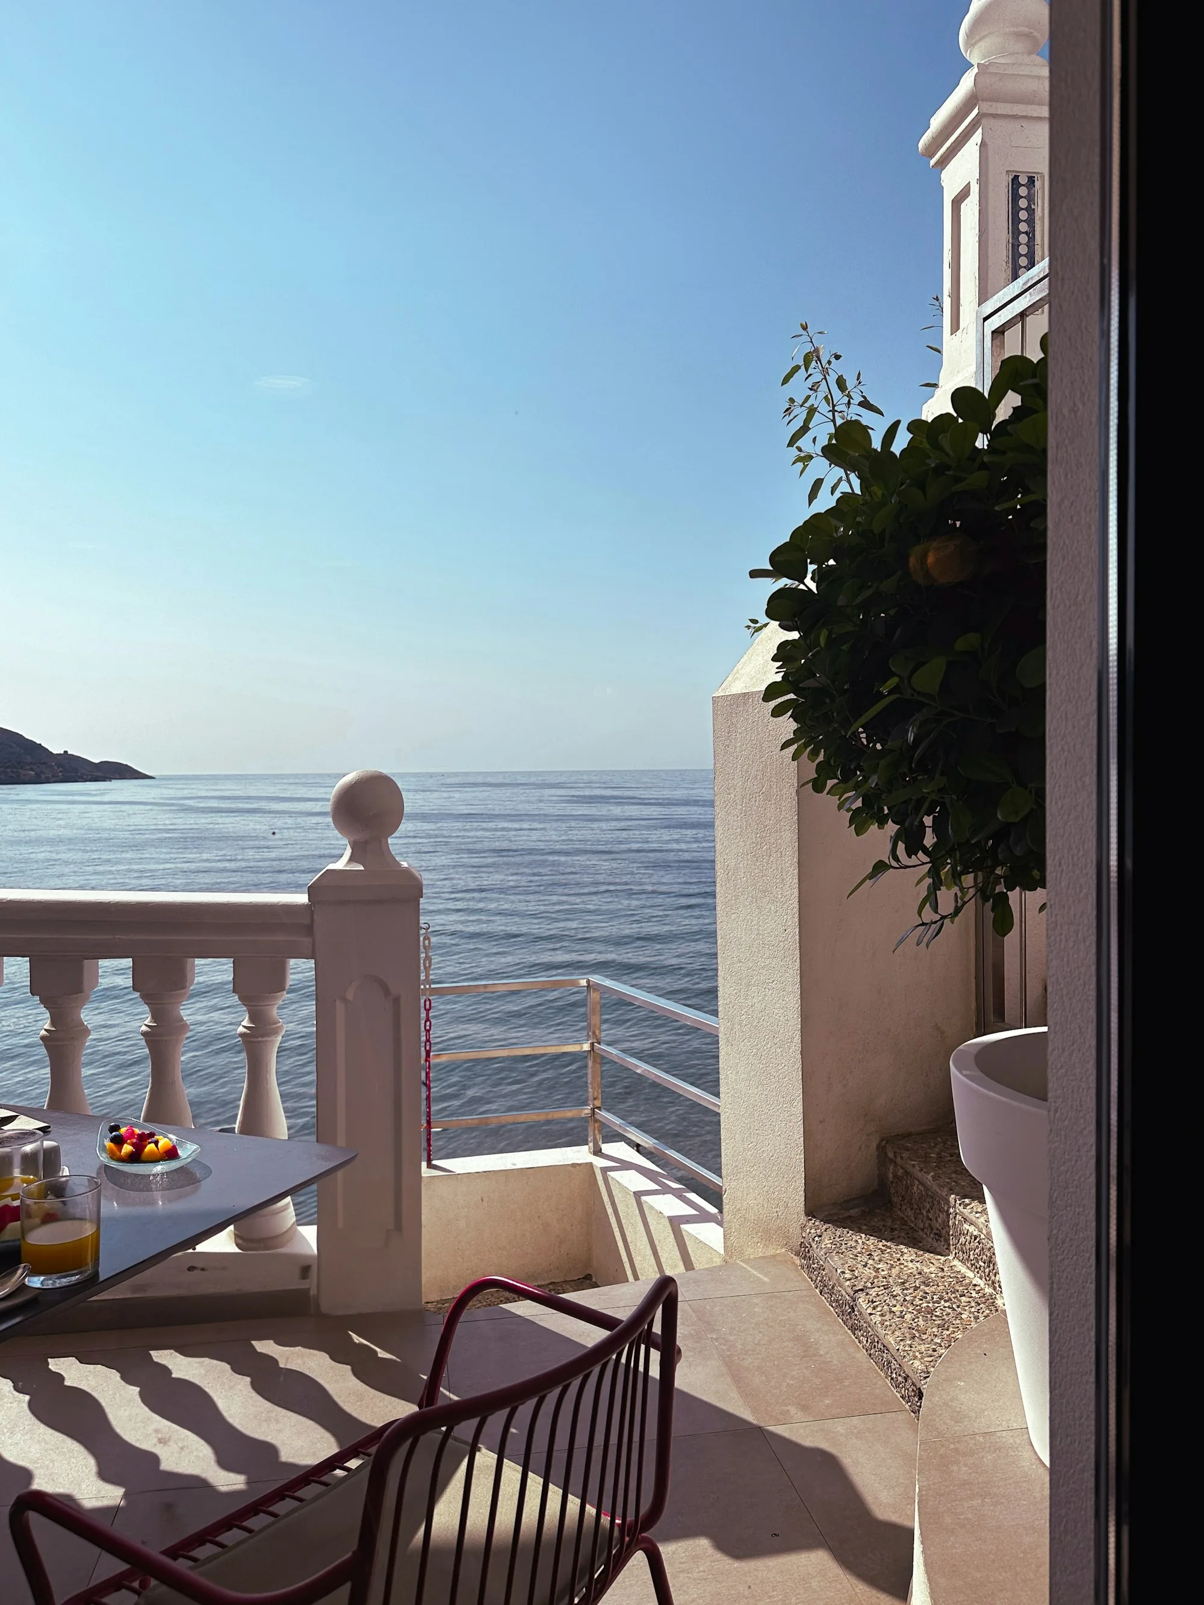
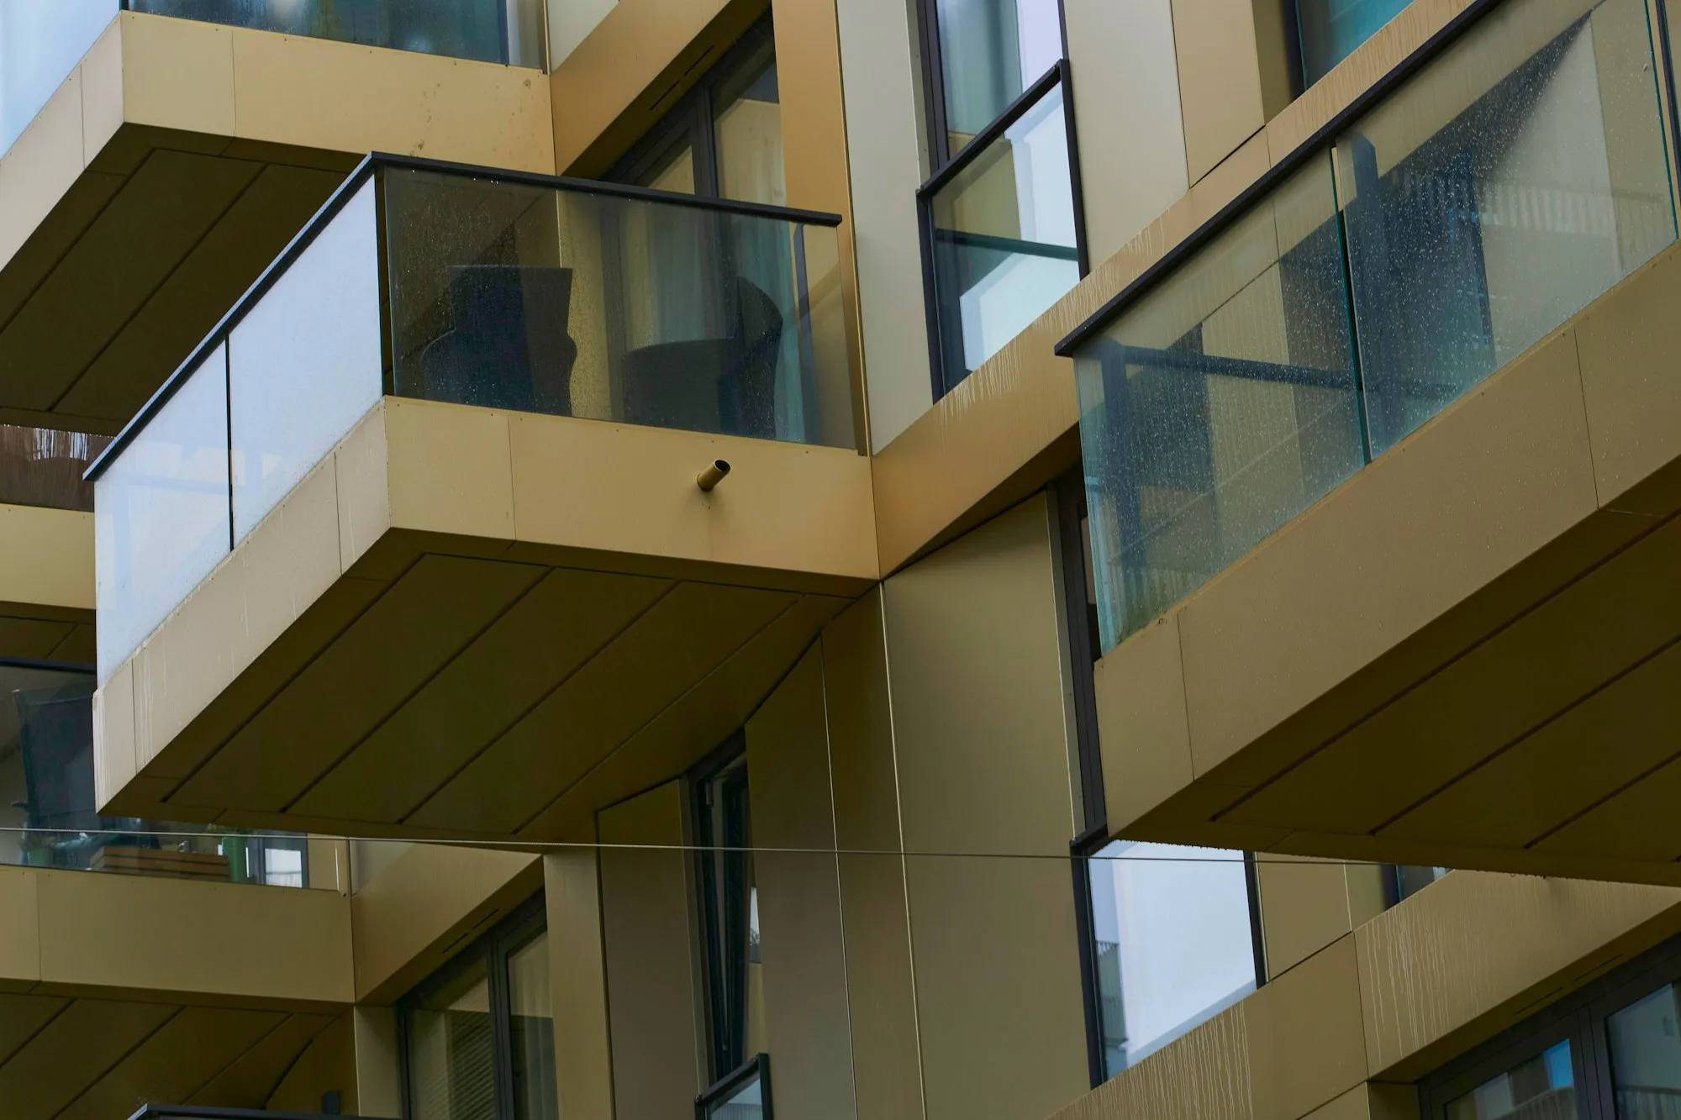
Winter Garden and Bioclimatic Pergola for a Gürpınar Villa
At a villa in Gürpınar, Beylikdüzü, a double-glazed winter garden was added to the garden facade and a bioclimatic pergola with adjustable louvres over the pool-side terrace.
- Location
- Beylikdüzü, İstanbul
- Year
- 2025
- Area
- 38 m²
The project story
Need
The family wanted to extend the living room that opens onto the garden and have a sunny seating area in winter as well. The pool-side terrace needed shade in summer and protection from sudden rain.
Solution
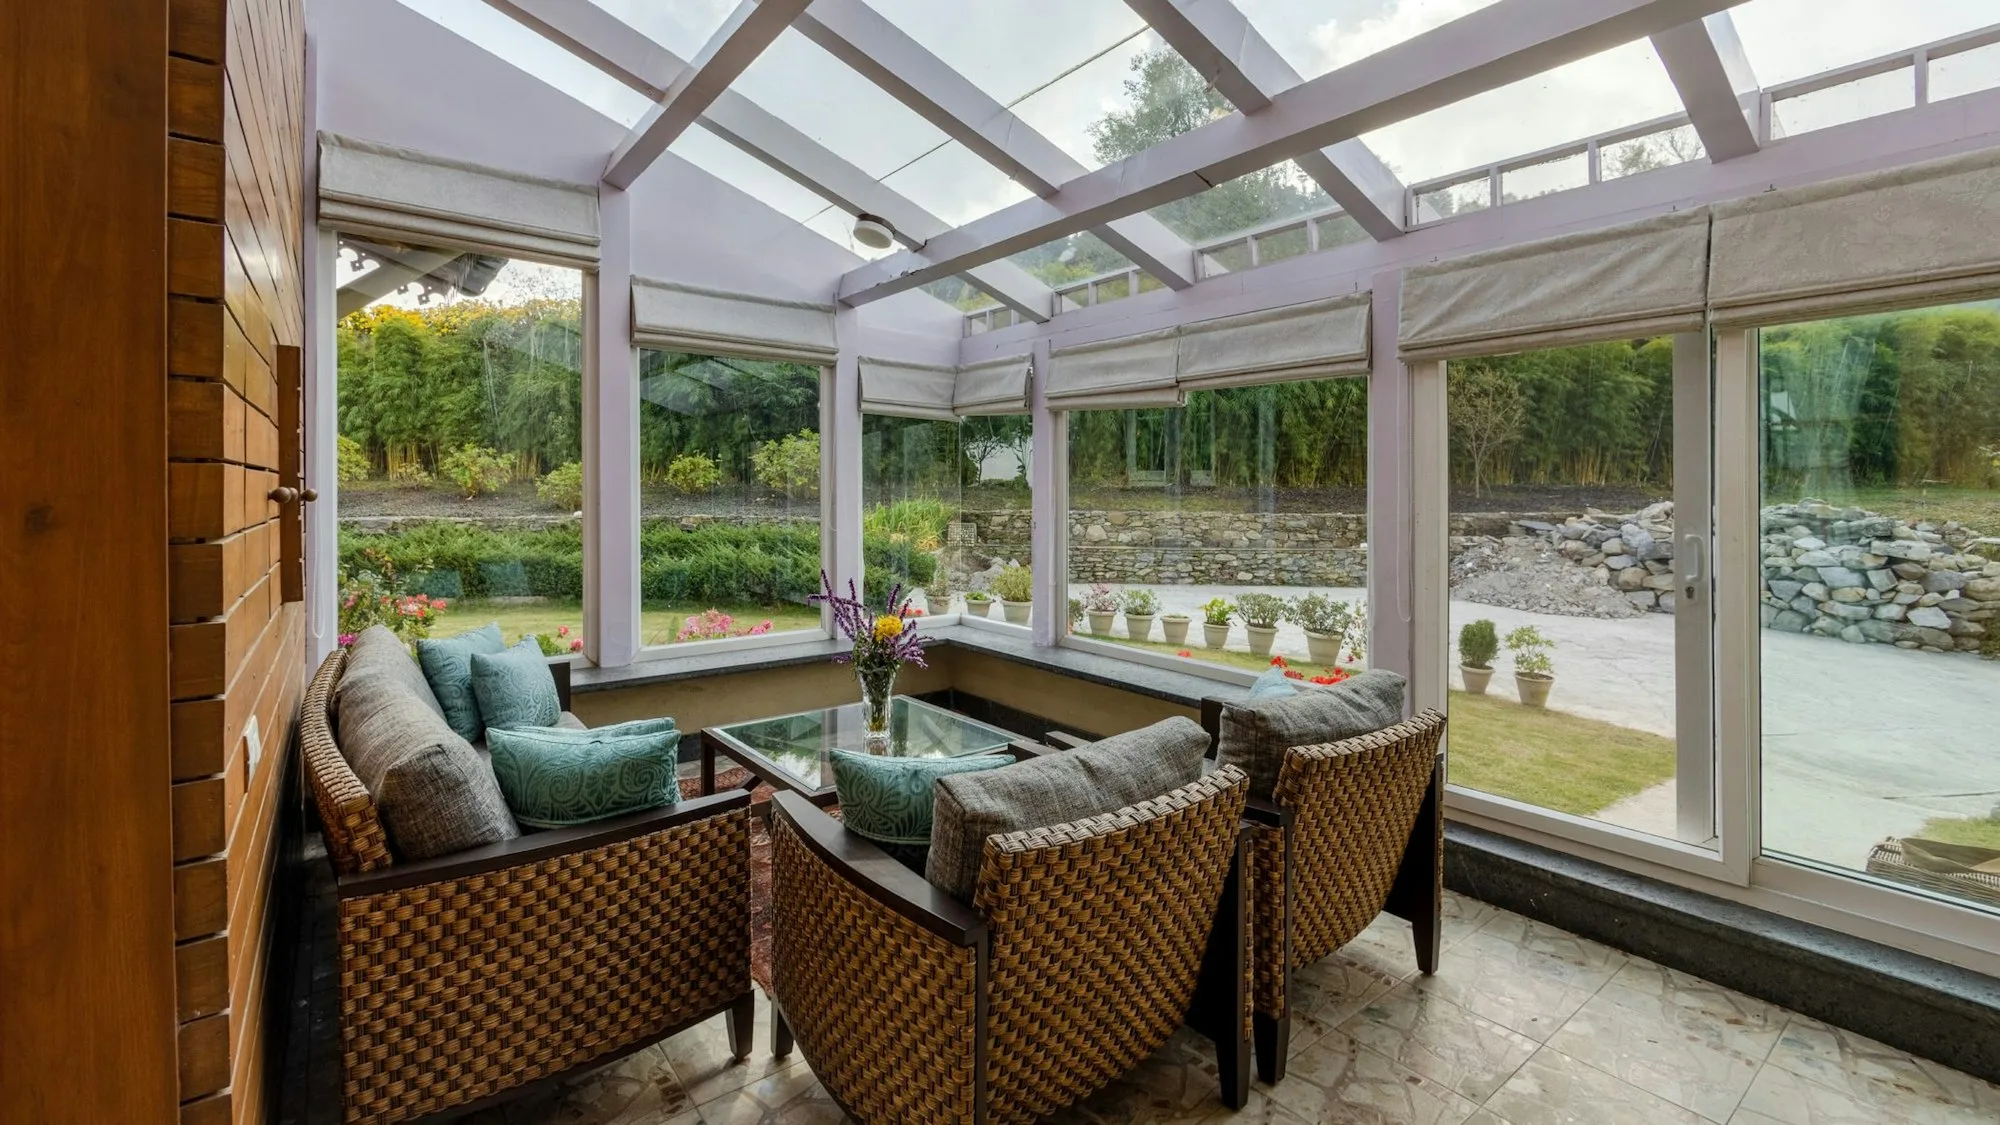
We designed a 24 m² winter garden with an aluminium structure on the garden facade of the living room. Double-glazed folding sashes were used on the vertical faces and laminated Low-E double glazing on the roof, with the roof slope planned so rainwater runs into a concealed gutter. A motorised vent was added to the roof for summer ventilation. Over the pool terrace we installed a 14 m² bioclimatic pergola: aluminium louvres open and close by remote to adjust the sun and, when closed, drain rainwater through the columns. A structural assessment of the foundation and ground was carried out before installation, and project drawings were submitted with the quote.
Process
The same profile colour was chosen for the winter garden and pergola to match the villa facade. The work was completed on a three-week schedule designed to disturb the garden as little as possible.
Result
The winter garden has become a seating area the family uses in every season, while the pergola keeps the poolside shaded in summer and dry in the rain. Separate warranty certificates and maintenance schedules were handed over for both systems.